

BEDS4
BATHS2 full
SQUARE FEET2,400
MLS#B26085968
STATUSActive
PROPERTY TYPEResidential - Single Family
SUBDIVISIONHIGHPOINTE PUD
Property Description
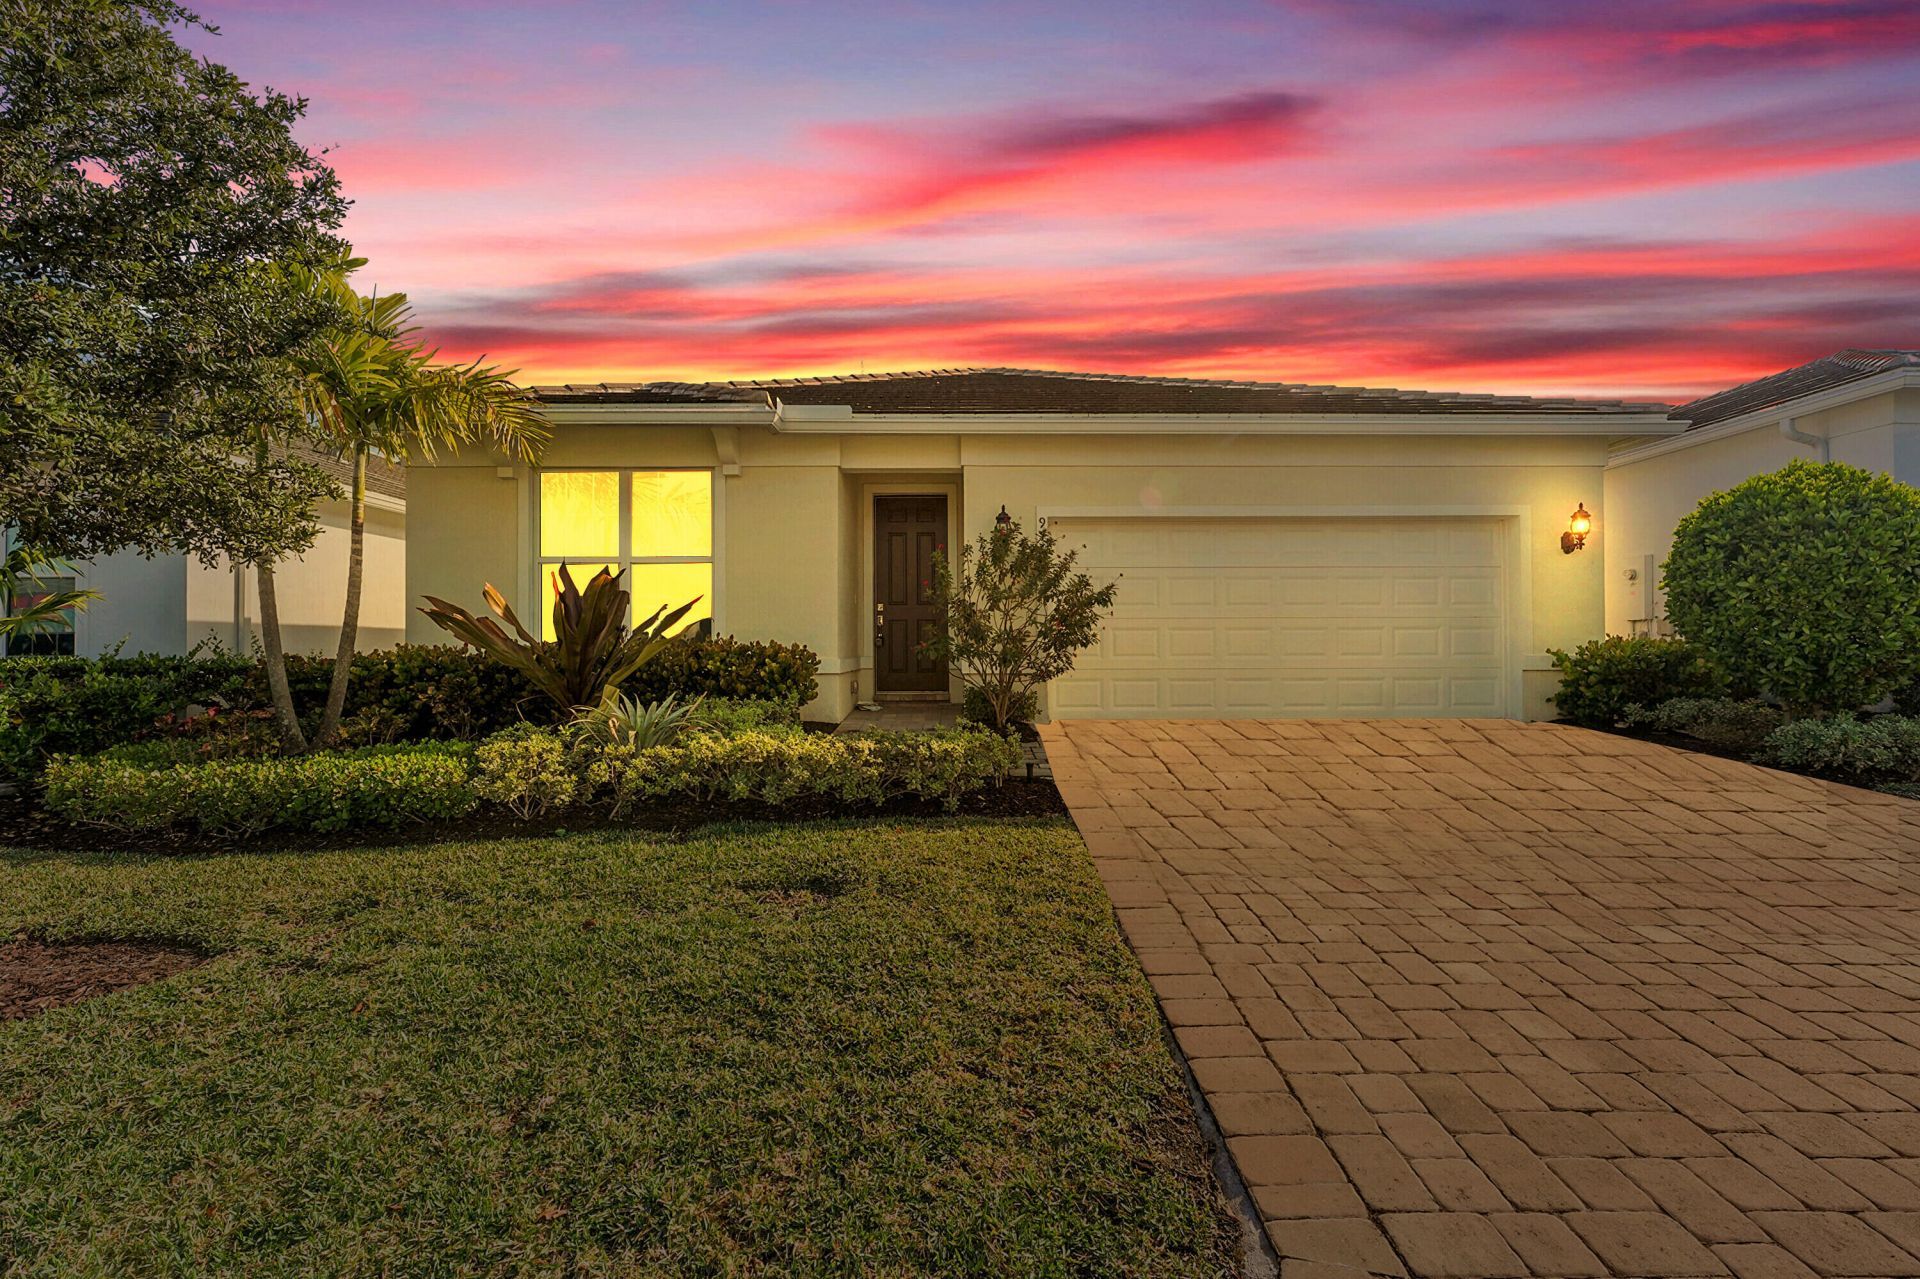
Step into this nearly new 2023-built CBS home in the desirable, Highpointe community. Backed up to a preserve offering both privacy and tranquility the home also offers peace of mind with FULL IMPACT WINDOWS and tile roof. This home offers 4 bedrooms, 2 bathrooms, and a 2-car garage, this one-story residence features sleek tile flooring throughout and a bright open layout perfect for modern living. The spacious kitchen includes stainless steel appliances and ample counter space, ideal for both daily use and entertaining. Plenty of room for a pool. The property offers easy access to I-95, top-rated schools, and the charm of Historic Downtown Stuart. A fantastic opportunity for those seeking comfort, privacy and convenience in Martin County.
Property Features
Property Type: Residential - Single Family
Cooling: Central Air, Ceiling Fan(s)
Garage: 2 car attached
Heating: Central Building
Home Style: Ranch
Lot Size: 0.14 Acres
Roof Type: Tile
Stories: 1.0
Taxes: $8,336
Year Built: 2023
Amenities
Cathedral Ceiling(s)
Kitchen Island
Bedroom Layout - Split
Feature Descriptions
Appliances: Dryer, Microwave, Refrigerator, Washer, Range
Association: HighPointe
Association Amenities: Basketball Court, Cabana, Clubhouse, Dog Park, Fitness Center, Picnic Area, Playground, Pool, Tennis Court(s), Pickleball Court(s)
Association Fee Includes: Maintenance Grounds, Common Areas
Days on Site: 23
Exterior: CBS
Fencing: None
Flooring: Carpet, Ceramic Tile
Furnished: Unfurnished
Guest House Y/N: No
HOA Fee: $407/ Monthly
Laundry: Inside, Washer Hookup
Lot: Room for Pool
Lot: Room for Pool
Parcel#: 083941006000007000
Parking: Driveway, Garage Door Opener, Garage, Attached Garage
Parking Notes: Driveway, Garage Door Opener, Garage, Attached Garage
Patio/Porch: Patio - Open, Patio
Pets Allowed: Yes, Breed Restrictions
Restrictions: Parking - No RV
Security: Smoke Detector(s)
Sewer: Public Sewer
Special View Info: Preserve
SQFT Living: 1850
Structure Type: House
Total Rooms: 4
Utilities: Cable Connected, Electricity Connected, Sewer Connected, Water Connected
Utilities: Cable Connected, Electricity Connected, Sewer Connected, Water Connected
Water: Public
Waterfront Features: None
Windows: Storm Window(s)
Room Sizes
Living Room: 18 X 12 Level Main
Kitchen: 18 X 12 Level Main
Primary Bedroom: 16 X 14 Level Main
Local Schools
High School: South Fork
Middle School: Dr. David L. Anderson
Elementary School: Crystal Lake (Martin)
Listed By / Shown By
Listed By
Agency Name: Illustrated Properties/Sewalls
Shown By
Agent Name: Emily Williams
Agent Phone: (270) 709-0469
Agency Title: CRYE-LEIKE Executive Realty

Estimate Your Payment
Estimated Payment
$ 4,141.06 per month $3,277.52 Principal & Interest $694.67 Property Tax $168.88 Homeowner's Insurance
9765 SW Meridian Way | MLS# B26085968
This single family home located at 9765 SW Meridian Way, Stuart, FL 34997 is currently listed for sale with an asking price of $579,000. This property was built in 2023 and has 4 bedrooms and 2 full baths with 2400 sq. ft. SW Meridian Way is located in the HIGHPOINTE PUD subdivision. Search HIGHPOINTE PUD real estate on ewilliams.realestateinbowlinggreen.com today.