

BEDS1
BATHS1 full
SQUARE FEET1,073
MLS#2029617
STATUSActive W/Offer
PROPERTY TYPEResidential - Condominium
SCHOOLMiddleton-Cross Plains
Listing Courtesy of:
Stark Company, REALTORS

Property Description
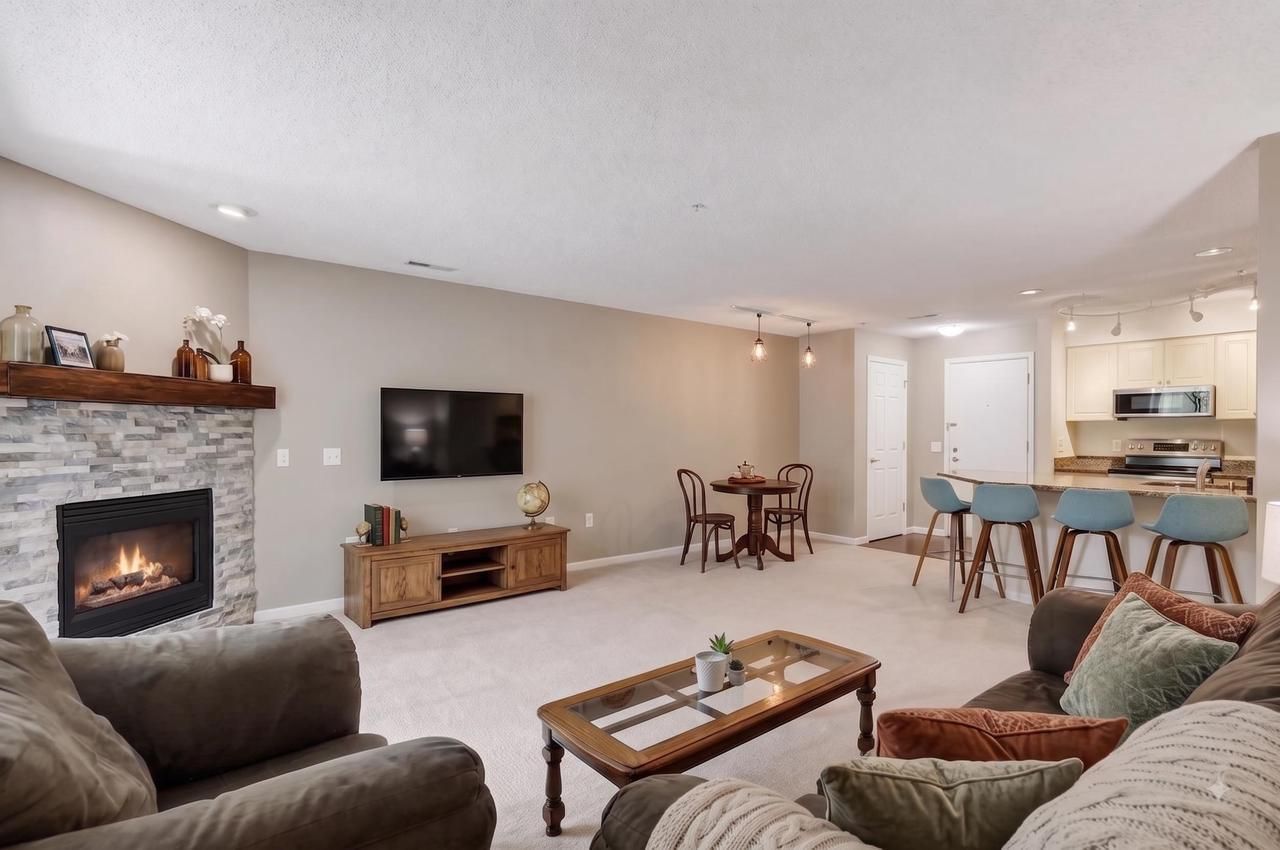
Your rent era is OVER! This 1-bedroom, 1-bath Middleton condo is a fresh way to make the move into homeownership without taking on the maintenance of a house. The open layout keeps life easy, with a breakfast bar ready for morning coffee, a gas fireplace for laid-back nights, and a sunroom that can flex from home office to chill space. Two spots in the heated underground garage mean no scraping windshields all winter, and an included storage unit gives your extras a home too. The community clubhouse adds an exercise room and extra kitchen, while the Greenway Blvd location keeps shopping, dining, recreation and daily essentials close. Less upkeep, more freedom, and a place where your monthly payment can start working toward something of your own.
Property Features
Property Type: Residential - Condominium
Taxes: $3,769
Year Built: 1996
Amenities
Wood or Sim.Wood Floors
Walk-in closet(s)
Cathedral/vaulted ceiling
Intercom
Cable/Satellite Available
Storage Locker Included
Appliances
Range/Oven
Refrigerator
Dishwasher
Microwave
Disposal
Washer
Dryer
Feature Descriptions
Basement: None / Slab, Poured Concrete
Bathroom: At least 1 Tub, Master Bedroom Bath: Full, Master Bedroom Bath, Master Bedroom Bath: Tub/Shower Combo
Common Amenities: Clubhouse, Common Green Space, Exercise Room, Elevator
Data Source: WIREX_SCW
Days on Site: 80
Exterior: Vinyl, Brick
Heating/Cooling: Forced Air, Central Air
Heating Fuel: Natural Gas
Parking: Underground, Heated, 2 Space, Assigned, 1-5 spaces
Water/Waste: Municipal Water, Municipal Sewer
Room Sizes
Kitchen: 9x8 Level Main
Living Room: 17x12 Level Main
Primary Bedroom: 14x12 Level Main
Sun Room: 13x10 Level Main
Local Schools
High School: Middleton
Middle School: Kromrey
Elementary School: Sunset Ridge
School District: Middleton-Cross Plains
Listed By / Shown By
Listed By
Agency Name: Stark Company, REALTORS
Shown By
Agent Name: Emily Williams
Agent Phone: (270) 709-0469
Agency Title: CRYE-LEIKE Executive Realty
Estimate Your Payment
Estimated Payment
$ 1,920.62 per month $1,527.81 Principal & Interest $314.08 Property Tax $78.72 Homeowner's Insurance
8510 Greenway Boulevard, Unit 104 | MLS# 2029617
This condo located at 8510 Greenway Boulevard, Unit 104, Middleton, WI 53562 is currently listed for sale with an asking price of $269,900. This property was built in 1996 and has 1 bedrooms and 1 full baths with 1073 sq. ft. Greenway Boulevard, Unit 104 is located within the Middleton-Cross Plains school district. Search Middleton real estate on ewilliams.realestateinbowlinggreen.com today.