

BEDS4
BATHS3 full 1 partial
SQUARE FEET4,504
MLS#RA20265357
STATUSActive
PROPERTY TYPEResidential - Single Family
SUBDIVISIONDeerwood Estates
Property Description
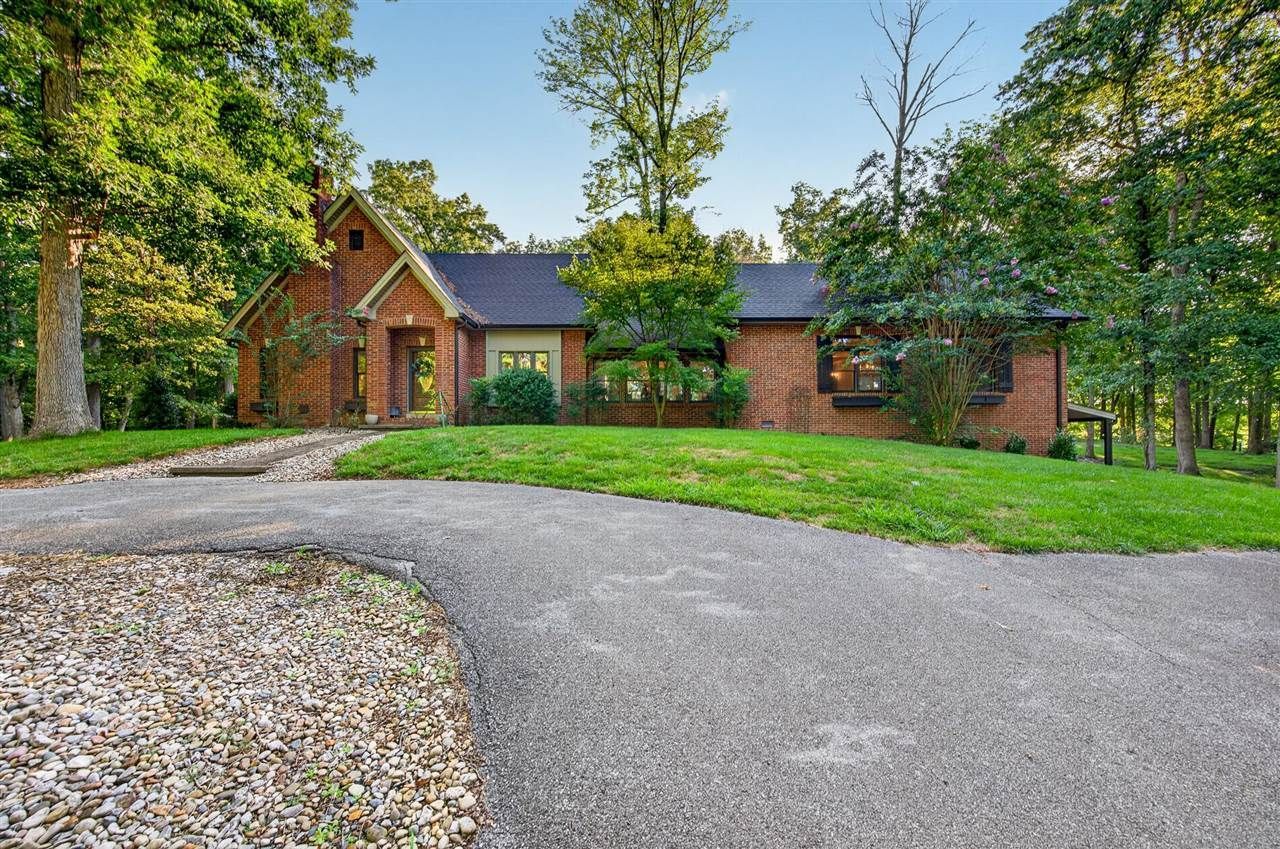
A private retreat with room to live, relax, and entertain- this beautiful brick home is nestled among mature trees on approximately 10 acres just minutes from town. From the front and back porches, enjoy peaceful wooded views and frequent visits from local wildlife, all in a setting that feels wonderfully removed from the everyday. Inside, the spacious and versatile floor plan offers four bedrooms, three and a half baths, and three separate living areas providing plenty of options for entertaining, working from home, or simply spreading out. A huge bonus room with space for a pool table creates the perfect destination for game nights, movie nights, and gatherings while another living room is highlighted by an elegant coffered ceiling and abundant natural light. The home is filled with character and thoughtful details including hardwood flooring, exposed brick accents, generous built-in cabinetry, a dedicated laundry room, and a convenient mudroom with custom storage. The partial basement adds even more living and recreational space and features an indulgent steam shower and a full sauna. Kitchen is equipped with custom cabinetry, granite countertops, and upgraded pro style refrigerator and range. And at the end of the day you can finish with a spa like primary bathroom with a freestanding tub, glass and tile shower, separate vanities, and a cozy heated tile floor. The attached 3 car garage is oversized to accommodate just about any vehicle and/or work benches, storage, etc. with room to spare. And for pet lovers, there is an underground pet fence installed that encompasses the whole property so they are free to roam with peace of mind.
Property Features
Property Type: Residential - Single Family
Basement: Yes
Cooling: Central Electric, Multiple, Zoned
Garage: 3
Heating: Forced Air, Multi-Zone
Home Style: 1-1/2 Story, Traditional
Lot Size: 10.00 Acres
Roof Type: Dimensional, Shingles
Stories: 2.0
Amenities
Attic Fan
Attic Storage
Ceiling Fan(s)
Chandeliers
Sauna
Split Bedroom Floor Plan
Walk-in Closet(s)
Covered Front Porch
Basketball Goal
Concrete Walks
Exterior Lights
Landscaping
Mature Trees
Patio
Stamped Concrete Walks
Trees
Feature Descriptions
Appliances/Equipment: Fire Alarm(s), Security System, Smoke Detector(s)
Basement: Finished-Partial, Inside Entrance, Walk Out
Bathroom Features: Double Vanity, Granite Counter Tops, Sauna, Steam Shower, Tub, Tub/Shower Combo
Exterior: Board & Batten, Brick, Fiber Cement Board, Sh
Fireplace/Wood Stove Features: Gas Log-Propane, Masonry
Floor Coverings: Carpet, Hardwood, Tile
Foundation: Block, Crawl Space
Garage: Garage Attached, Garage Door Opener, Rear Entry
Kitchen Features: Dishwasher, Disposal, Eat-In, Granite Counter Tops, Microwave, Range/Oven, Range Gas, Refrigerator
Lake Property: None
Lot Dimensions: 10 Acre(s)
Parcel #: 0
Sewer: Septic System
TV/Cable: Electric, Garbage-Public, Propane Tank-Rented
Water: County
Window Treatments: Blinds, Partial
Room Sizes
Primary Bedroom: 12.12 x 18.4
Bedroom 2: 12.9 x 13
Bedroom 3: 12.9 x 12
Bedroom 4: 11.8 x 13.7
Dining Room: 12.8 x 11.11
Family Room: 16.6 x 17.2
Living Room: 19.1 x 23
Sun Room: 11. x 14.5
Mud Room: 7. x 23
Bonus Room: 19. x 28.6
Local Schools
High School: Greenwood
Middle School: Drakes Creek
Elementary School: Alvaton
Listed By / Shown By
Listed By
Agency Name: Coldwell Banker Legacy Group
Agency Phone: 270-782-2250
Shown By
Agent Name: Emily Williams
Agent Phone: (270) 709-0469
Agency Title: CRYE-LEIKE Executive Realty

Estimate Your Payment
Estimated Payment
$ 6,398.75 per month $6,085.21 Principal & Interest $0.00 Property Tax (data not provided by mls) $313.54 Homeowner's Insurance
848 S Hewitt Road | MLS# RA20265357
This single family home located at 848 S Hewitt Road , Bowling Green, KY 42103 is currently listed for sale with an asking price of $1,075,000. This property has 4 bedrooms and 3 full and 1 partial baths with 4504 sq. ft. S Hewitt Road is located in the Deerwood Estates subdivision. Search Deerwood Estates real estate on ewilliams.realestateinbowlinggreen.com today.