

BEDS3
BATHS2 full
SQUARE FEET1,767
MLS#RA20265354
STATUSActive
PROPERTY TYPEResidential - Single Family
SUBDIVISIONMagnolia Hills
Property Description
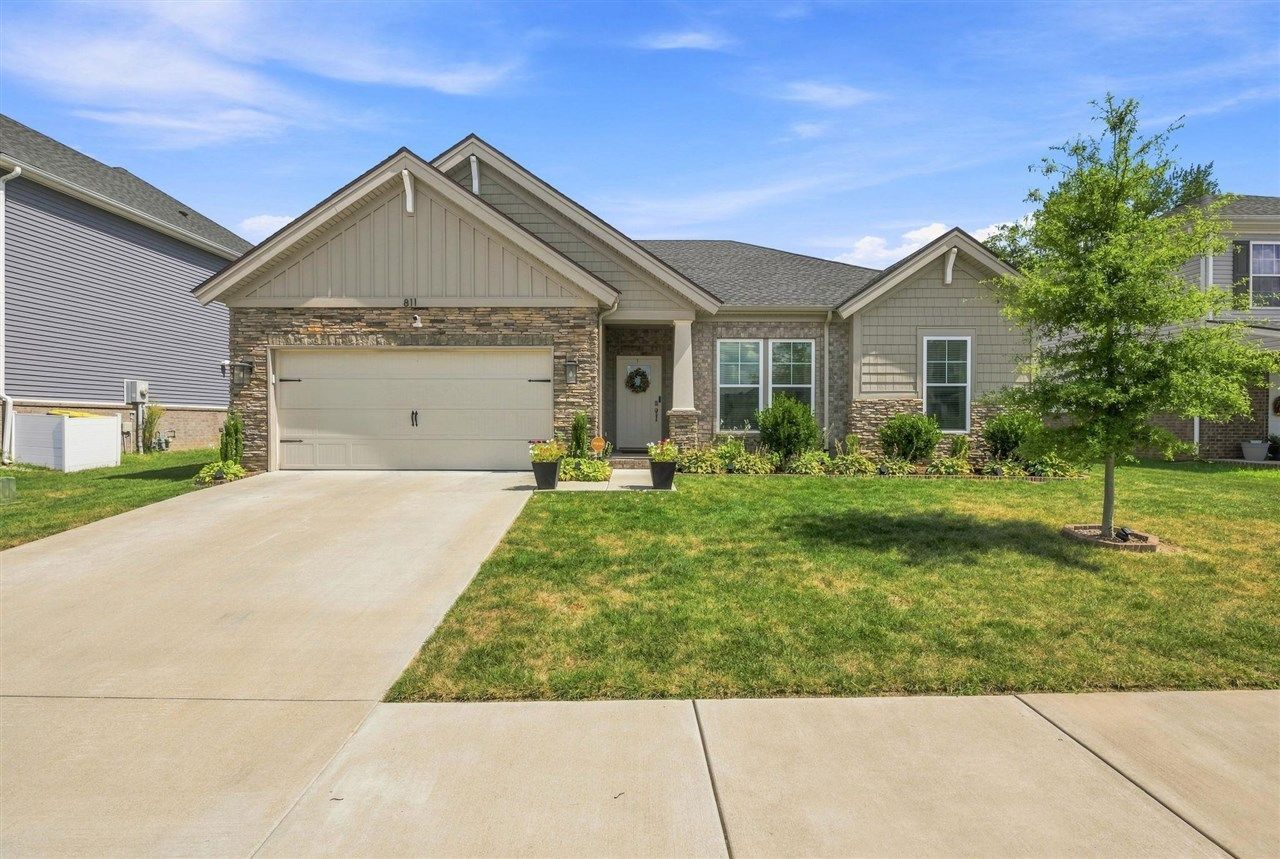
Fresh, flawless, and virtually brand-new, this staged three-bedroom, two-bathroom home is ready for its next owner to simply unpack and enjoy. Recent updates include stylish light fixtures, ceiling fans, and crisp vinyl fencing, while every bedroom features a walk-in closet. A security system adds peace of mind, and the furniture may be included for an effortlessly polished move-in. Enjoy the community swimming pool, nearby Basil Griffin Park, and quick access to I-65, plus shopping and dining along Scottsville Road. See it from every angleâ??click the link for the 3-D tour, then book your private showing!
Property Features
Property Type: Residential - Single Family
Cooling: Central Air
Garage: 2
Heating: Central
Home Style: 1-1/2 Story
Lot Size: 0.15 Acres
Roof Type: Shingles
Stories: 2.0
Year Built: 2022
Amenities
Ceiling Fan(s)
Walk-in Closet(s)
Covered Patio
Landscaping
Feature Descriptions
Appliances/Equipment: None
Basement: None
Bathroom Features: Double Vanity, Tub/Shower Combo
Exterior: Brick, Stone, Wood Shingle
Fireplace/Wood Stove Features: None
Floor Coverings: Carpet, Vinyl
Foundation: Slab
Garage: Garage Attached
Kitchen Features: Dishwasher, Microwave, Range Electric, Refrigerator
Lot Dimensions: 0.15 Acre(s)
Parcel #: 054A-08A-010
Sewer: Public
Water: County
Room Sizes
Primary Bedroom: 13 x 15.5
Primary Bathroom: 11.4 x 8.2
Bedroom 2: 10.9 x 10.4
Bedroom 3: 11.9 x 11
Kitchen: 19.2 x 10.8
Living Room: 19.2 x 14.7
Local Schools
High School: South Warren
Middle School: South Warren
Elementary School: Plano
Listed By / Shown By
Listed By
Agency Name: Keller Williams First Choice R
Agency Phone: 270-782-1811
Shown By
Agent Name: Emily Williams
Agent Phone: (270) 709-0469
Agency Title: CRYE-LEIKE Executive Realty

Estimate Your Payment
Estimated Payment
$ 2,017.84 per month $1,918.96 Principal & Interest $0.00 Property Tax (data not provided by mls) $98.88 Homeowner's Insurance
811 Lily Street | MLS# RA20265354
This single family home located at 811 Lily Street , Bowling Green, KY 42104 is currently listed for sale with an asking price of $339,000. This property was built in 2022 and has 3 bedrooms and 2 full baths with 1767 sq. ft. Lily Street is located in the Magnolia Hills subdivision. Search Magnolia Hills real estate on ewilliams.realestateinbowlinggreen.com today.