

BEDS5
BATHS5 full
SQUARE FEET5,558
MLS#RA20261309
STATUSActive
PROPERTY TYPEResidential - Single Family
SUBDIVISIONN/A
Property Description
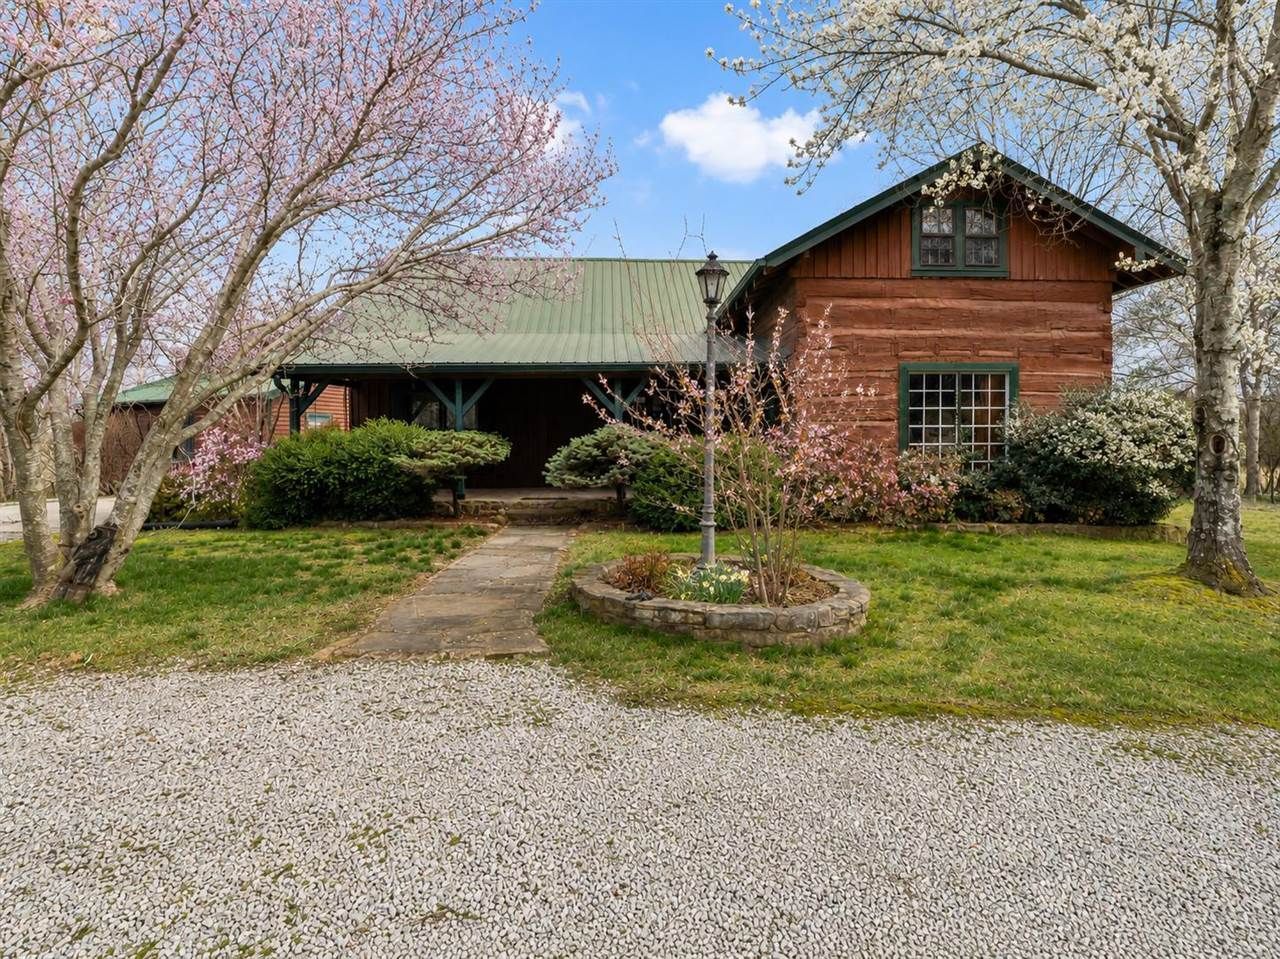
Discover a truly rare Bowling Green property where historic character, modern updates, and flexible living come together on 5.75 scenic acres. Featuring 5 bedrooms, 5 bathrooms, 3 separate kitchens, and full handicap accessibility throughout the entire property, this one-of-a-kind compound is perfectly suited for multi-generational living, extended family, guests, or rental potential. The centerpiece is a remarkable two-story log cabin originally built circa 1805 in Glenns Fork and once owned by Dr. Charles Kelsay, a traveling dentist from the area. Carefully preserved and relocated, the original cabin was dismantled log by log, numbered, moved, and reconstructed to honor its historic integrity while creating a truly special place to call home. The main cabin offers 3,456 sqft with an inviting living/dining area anchored by a wood stove, hand-laid fireplace, wide-plank wood floors with an antique pine look, abundant storage, a fenced backyard for pets, and a 16x20 screened porch. The first level features a true primary suite with a private bath and classic clawfoot tub. Upstairs is a second primary-style suite with its own bath, two spacious 13x17 loft areas, and vaulted tongue-and-groove ceilings. The second level is accessible by stairs or a recently installed elevator, and the home includes rare handicap-accessible features for a historic-style property. In 2001, a substantial addition created approx. 1,200 additional sqft and added a private in-law suite with 2 bedrooms, 2 bathrooms, its own kitchen, two gas fireplaces, a bright sunroom, utility room, and a recently added fully accessible tile shower. Both the main cabin and in-law suite have new HVAC units installed within the last year, and the main cabin is equipped with a whole-home generator for added peace of mind. The entire property also features fiber internet and is served by Warren County electric and water. Need even more flexibility? A fully remodeled 2025 detached guesthouse/apartment adds another 902 sqft with its own kitchen and bath, plus a wood-burning fireplace. Everything is new: plumbing, electric, roof, windows, cabinets, septic tank, granite, and two HVAC mini-splits. Outside, you???ll find a 43x40 shop with electric, two carports, a single garage, and a large hay barn, plus at least 9 established fruit trees and a neighboring pond view with cattle in the fields beyond.
Property Features
Property Type: Residential - Single Family
Cooling: Central Electric, Multiple
Garage: 3
Heating: Heat Pump, Multiple
Home Style: 2 Story, Log
Lot Size: 5.75 Acres
Roof Type: Metal
Stories: 2.0
Year Built: 1975
Amenities
Ceiling Fan(s)
Closet Light(s)
Skylight(s)
Vaulted Ceiling(s)
Walk-in Closet(s)
Barn
Covered Front Porch
Out Building
Workshop
Deck
Exterior Lights
Garden Area
Landscaping
Mature Trees
Orchard
Screened Porch
Storage Building
Storage Shed
Sun Room
Trees
Feature Descriptions
Appliances/Equipment: Dryer, Security System, Smoke Detector(s), Sump Pump, Washer
Basement: None
Bathroom Features: Double Vanity, Granite Counter Tops, Separate Shower, Tub, Tub/Shower Combo, Walk in Closet(s)
Days on Site: 132
Exterior: Cedar, Log
Fireplace/Wood Stove Features: 4+, Gas Log-Propane, Insert, Stone, Wood Stove, Wood-burning
Floor Coverings: Carpet, Hardwood, Tile
Foundation: Crawl Space
Garage: Carport Detached, Garage Detached, Multiple Garages
Kitchen Features: Dishwasher, Granite Counter Tops, Microwave, Pantry, Range Electric, Refrigerator, Tile Counter Top, Trash Compactor
Lot Dimensions: 5.75 Acre(s)
Parcel #: 017-00-00-018.00
Sewer: Septic System
TV/Cable: Electric, Garbage-Public, Internet Cable, Propane Tank-Owner, Satellite Dish, Telephone
Water: County, Well
Room Sizes
Primary Bedroom: 15.11 x 13.5
Primary Bathroom: 21.9 x 11
Bedroom 2: 28. x 14.7
Bedroom 3: 27.10 x 13.2
Bedroom 4: 35.7 x 19.11
Dining Room: 23. x 11.7
Kitchen: 28. x 11.6
Living Room: 48. x 18
Mud Room: 23.10 x 13.7
Sun Room: 25.8 x 11.7
Other Room 3: 17. x 13
Local Schools
High School: Edmonson County
Middle School: Edmonson County
Elementary School: South Edmonson
Listed By / Shown By
Listed By
Agency Name: Keller Williams First Choice R
Agency Phone: 270-782-1811
Shown By
Agent Name: Emily Williams
Agent Phone: (270) 709-0469
Agency Title: CRYE-LEIKE Executive Realty

Estimate Your Payment
Estimated Payment
$ 3,689.85 per month $3,509.04 Principal & Interest $0.00 Property Tax (data not provided by mls) $180.80 Homeowner's Insurance
7828 Wingfield Church Road | MLS# RA20261309
This single family home located at 7828 Wingfield Church Road, Bowling Green, KY 42101 is currently listed for sale with an asking price of $619,900. This property was built in 1975 and has 5 bedrooms and 5 full baths with 5558 sq. ft. Wingfield Church Road is located in the N/A subdivision. Search N/A real estate on ewilliams.realestateinbowlinggreen.com today.