

BEDS3
BATHS3 full
SQUARE FEET2,611
MLS#RA20264470
STATUSActive
PROPERTY TYPEResidential - Single Family
Property Description
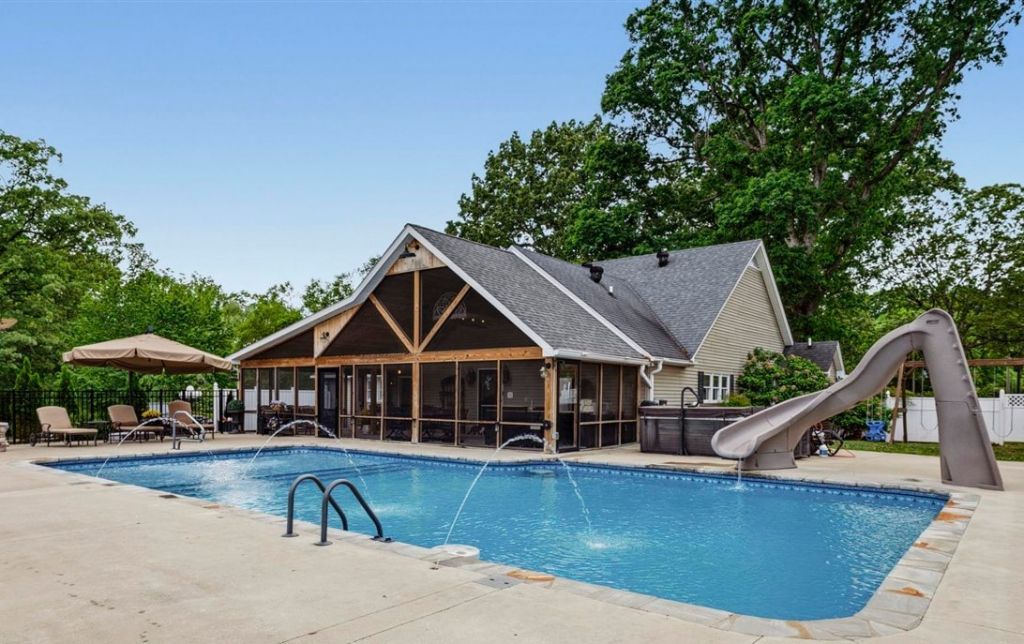
NOW OFFERING $10,000 SELLER CONCESSION!! Don't miss your chance to own this gorgeous, unique home. Whether you want to raise horses, chickens, goats, or just have extra room to breathe, this 5.8-acre property is ready and waiting. Fully renovated interior offers 3 beds and 3 baths with hand scraped hickory floors, abundant kitchen storage, gas fireplace and stove, two laundry hookups, and oversized garage with extra storage. The entertainment space outside includes a heated saltwater pool, 670 square foot screened in patio, hot tub, fountain, and pool house storage. The shop overlooking the pool is cleverly disguised as a smaller home to fit the aesthetic of the property. Inside the shop you'll find another bathroom (totaling 4), a kitchenette, an oversized garage door, and a pull through garage. The land surrounding the home and shop has a front and side lawn with gorgeous, mature trees, and the "back yard" is fully fenced into multiple pastures with 2 natural ponds. Conveniently located in Scottsville, only 30 minutes from Bowling Green and Glasgow.
Property Features
Property Type: Residential - Single Family
Basement: Yes
Cooling: Central Electric
Garage: 4
Heating: Heat Pump
Home Style: Craftsman, Ranch
Lot Size: 5.80 Acres
Roof Type: Shingles
Stories: 1.0
Year Built: 1976
Amenities
Attic Storage
Ceiling Fan(s)
Closet Light(s)
Walk-in Closet(s)
Covered Front Porch
Out Building
Swimming Pool-In Ground
Workshop
Exterior Lights
Garden Area
Heated Pool
Hot Tub
Landscaping
Mature Trees
Outdoor Lighting
Patio
Playhouse
Pond(s)
Pool House
Porch
Screened Porch
Storage Building
Trees
Feature Descriptions
Appliances/Equipment: Smoke Detector(s)
Basement: Finished-Partial, Garage Entrance, Walk Out
Bathroom Features: Double Vanity, Separate Shower, Tub, Tub/Shower Combo, Walk in Closet(s), Whirlpool
Days on Site: 96
Exterior: Stone, Vinyl
Fireplace/Wood Stove Features: Gas, Wood-burning
Floor Coverings: Carpet, Hardwood, Laminate, Tile
Foundation: Block
Garage: Garage Detached, Garage Built-in, Basement, Garage Door Opener, Multiple Garages
Kitchen Features: Built In Wall Oven, Dishwasher, Double Oven, Pantry, Range Gas, Refrigerator, Self-Cleaning Oven
Lot Dimensions: 5.8 Acre(s)
Parcel #: 56-49-1
Sewer: Septic
Water: County
Window Treatments: Interior Shutters
Room Sizes
Primary Bedroom: 16.3 x 14.6
Primary Bathroom: 14.10 x 7
Bedroom 2: 15.11 x 13.1
Bedroom 3: 15.11 x 13.10
Dining Room: 20.7 x 13.7
Kitchen: 14.4 x 13.10
Living Room: 21.2 x 14.6
Breakfast Nook: 14.4 x 8.4
Local Schools
High School: Allen County
Middle School: James E Bazzell
Elementary School: Allen County Primary Center
Listed By / Shown By
Listed By
Agency Name: Crye-Leike Executive Realty

Shown By
Agent Name: Emily Williams
Agent Phone: (270) 709-0469
Estimate Your Payment
Estimated Payment
$ 3,839.25 per month $3,651.12 Principal & Interest $0.00 Property Tax (data not provided by mls) $188.13 Homeowner's Insurance
3810 Old Glasgow Road | MLS# RA20264470
This single family home located at 3810 Old Glasgow Road, Scottsville, KY 42164 is currently listed for sale by Crye-Leike Executive Realty, with an asking price of $645,000. This property was built in 1976 and has 3 bedrooms and 3 full baths with 2611 sq. ft. Search Scottsville real estate on ewilliams.realestateinbowlinggreen.com today.