

BEDS3
BATHS2 full 1 partial
SQUARE FEET2,220
MLS#RA20260531
STATUSUnder Contract
PROPERTY TYPEResidential - Single Family
SUBDIVISIONWhisperwood
Property Description
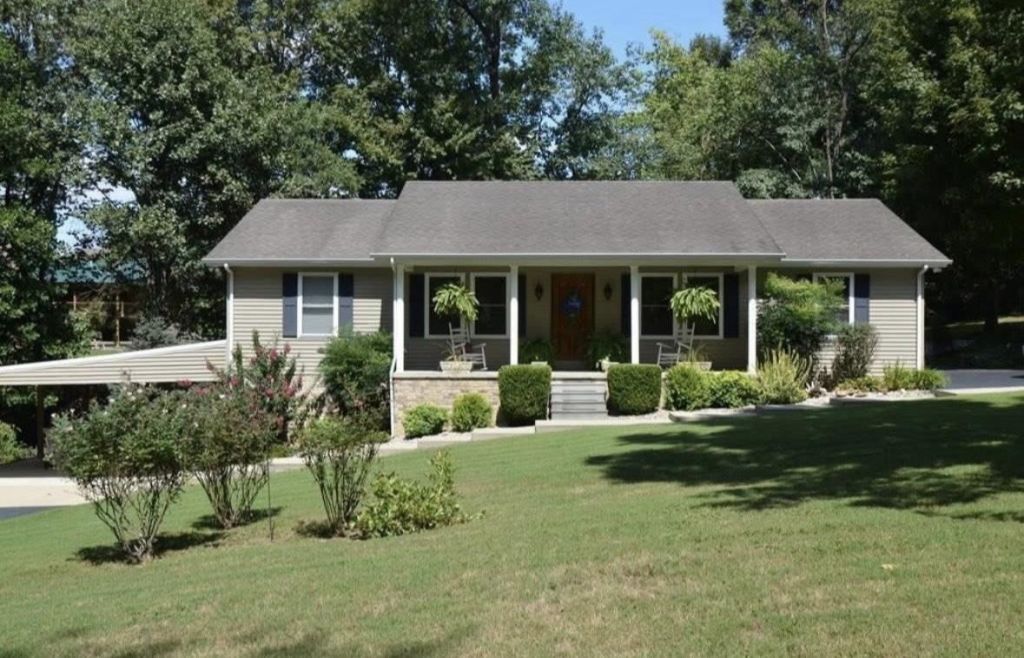
Enjoy lake living near Barren River Lake in this well-maintained 3 bedroom, 2.5 bath home with a basement. Located just minutes from the water, this property is perfect as a full-time residence, vacation home, or weekend lake getaway. The home features an above-ground pool with a beautiful deck and fire pit area ideal for outdoor entertaining. Inside, the partially finished basement offers a spacious family room and partial bath, providing additional living and recreational space. With convenient nearby access to Barren River Lake boating, fishing, and outdoor recreation, this home combines comfort, functionality, and a highly desirable lake location. Don't miss out on this beautiful lake home!
Property Features
Property Type: Residential - Single Family
Basement: Yes
Cooling: Central Air
Garage: 2
Heating: Forced Air
Home Style: Ranch
Lot Size: 0.81 Acres
Roof Type: Shingles
Stories: 1.0
Year Built: 1998
Amenities
Ceiling Fan(s)
Walk-in Closet(s)
Covered Front Porch
Swimming Pool-Abv Ground
Concrete Walks
Covered Deck
Deck
Exterior Lights
Landscaping
Mature Trees
Trees
Feature Descriptions
Appliances/Equipment: Smoke Detector(s)
Basement: Finished-Partial
Bathroom Features: Double Vanity, Tub/Shower Combo, Walk in Closet(s)
Days on Site: 177
Exterior: Frame, Vinyl
Fireplace/Wood Stove Features: 1,Ventless
Floor Coverings: Carpet, Laminate
Foundation: Poured Concrete
Garage: Garage Attached, Basement, Side Entry
Kitchen Features: Dishwasher, Eat-In, Microwave, Range Electric, Refrigerator, Smooth Top Range, Solid Surface Counter Top
Lake Property: Dock w/Corp Approval
Lot Dimensions: 0.81 Acre(s)
Parcel #: 36D-11
Sewer: Septic
TV/Cable: Underground Cable, Underground Electric, Underground Phone
Water: City
Window Treatments: Blinds
Room Sizes
Primary Bedroom: 13.7 x 13/7
Primary Bathroom: 17.2 x 4.6
Bedroom 2: 11.5 x 11.11
Bedroom 3: 10.5 x 11.11
Family Room: 27.7 x 17.5
Kitchen: 17.4 x 13.1-
Living Room: 15.4 x 22.9
Local Schools
High School: Barren County
Middle School: Barren County
Elementary School: Austin Tracy
Listed By / Shown By
Listed By
Agency Name: Coldwell Banker Legacy Group
Agency Phone: 270-629-6683
Shown By
Agent Name: Emily Williams
Agent Phone: (270) 709-0469
Agency Title: CRYE-LEIKE Executive Realty

Estimate Your Payment
Estimated Payment
$ 1,898.79 per month $1,805.75 Principal & Interest $0.00 Property Tax (data not provided by mls) $93.04 Homeowner's Insurance
34 Rustling Ridge Road | MLS# RA20260531
This single family home located at 34 Rustling Ridge Road, Glasgow, KY 42141 is currently listed for sale with an asking price of $319,000. This property was built in 1998 and has 3 bedrooms and 2 full and 1 partial baths with 2220 sq. ft. Rustling Ridge Road is located in the Whisperwood subdivision. Search Whisperwood real estate on ewilliams.realestateinbowlinggreen.com today.