

BEDS3
BATHS2 full 1 partial
MLS#2002578
STATUSActive
PROPERTY TYPEResidential - Single Family
SUBDIVISIONMisty Harbor
Property Description
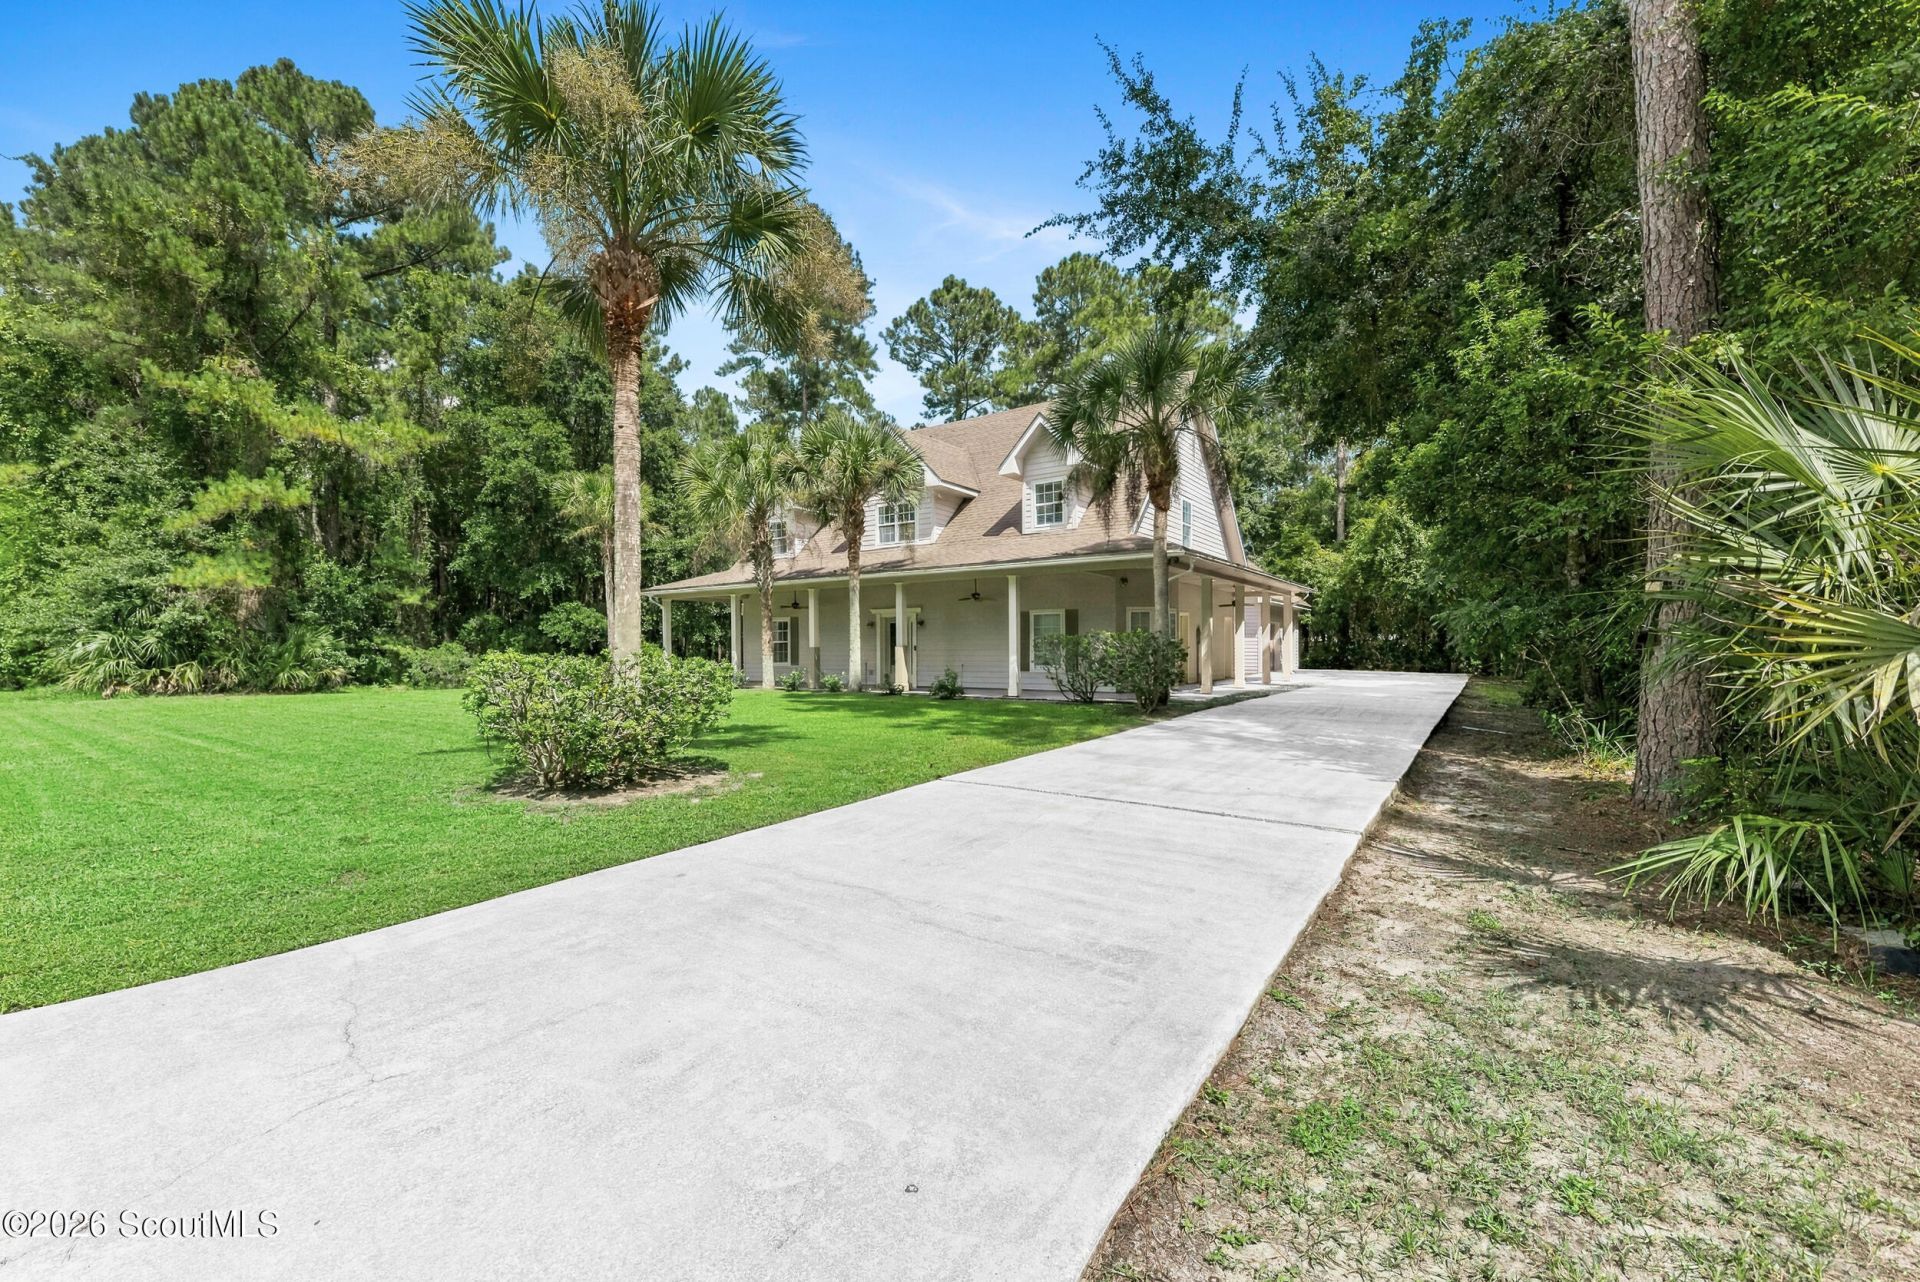
Welcome to your peaceful country retreat in the gated community of Misty Harbor in Woodbine, Georgia! This spacious 3-bedroom, 2.5-bathroom home offers 2,652 square feet of comfortable living space and combines country charm with modern updates. A beautiful wraparound porch welcomes you home and provides the perfect place to enjoy your morning coffee, relax in the evening, or take in the peaceful surroundings. Inside, the home features beautiful hardwood floors, newly carpeted bedrooms, and fresh interior paint, creating a clean and inviting atmosphere. The steel-frame construction provides a distinctive and durable foundation for this well-maintained home. Residents of Misty Harbor enjoy access to a community pool, park, basketball court, and convenient boat and RV storage. For boating and outdoor enthusiasts, the Harrietts Bluff Boat Ramp is just 0.7 miles away, making it easy to get out on the water and enjoy the natural beauty of the area. If youre looking for a spacious home with country charm, modern updates, community amenities, and easy access to the water, this Misty Harbor property is one you wont want to miss!
Property Features
Property Type: Residential - Single Family
Garage: 2
Home Style: Traditional, Low Country
Lot Size: 0.75 Acres
Roof Type: Composition
Stories: 2.0
Taxes: $3,923
Year Built: 2003
Feature Descriptions
Appliances: Cooktop, Dishwasher, Oven, Refrigerator
Association Amenities: Clubhouse, Gated, Management, Playground, Pool, Tennis Court(s), RV/Boat Storage
Community: Street Lights
Days on Site: 44
Exterior: HardiPlank Type
Exterior: Lighting, Private Entrance, Private Yard
Flood Insurance Required: No
Flood Zone: Yes
Flooring: Carpet, Hardwood
Interior: Ceiling Fan(s), Double Vanity, High Ceilings, Natural Woodwork, Soaking Tub, Walk-In Closet(s), Open Staircase, Primary Suite, Kitchen Island
Laundry: Laundry Room
Parcel #: 118K 006
Total Rooms: 6
Local Schools
High School: Camden County
Middle School: Camden County Middle School
Elementary School: Mamie Lou Gross Elementary
Listed By / Shown By
Listed By
Agency Name: Watson Realty Corp
Shown By
Agent Name: Emily Williams
Agent Phone: (270) 709-0469
Agency Title: CRYE-LEIKE Executive Realty

Estimate Your Payment
Estimated Payment
$ 3,005.46 per month $2,547.30 Principal & Interest $326.92 Property Tax $131.25 Homeowner's Insurance
327 Marina Isle Drive | MLS# 2002578
This single family home located at 327 Marina Isle Drive , Woodbine, GA 31569 is currently listed for sale with an asking price of $450,000. This property was built in 2003 and has 3 bedrooms and 2 full and 1 partial baths. Marina Isle Drive is located in the Misty Harbor subdivision. Search Misty Harbor real estate on ewilliams.realestateinbowlinggreen.com today.