

BEDS4
BATHS3 full
SQUARE FEET2,296
MLS#RA20265118
STATUSActive
PROPERTY TYPEResidential - Single Family
SUBDIVISIONIndian Hills
Property Description
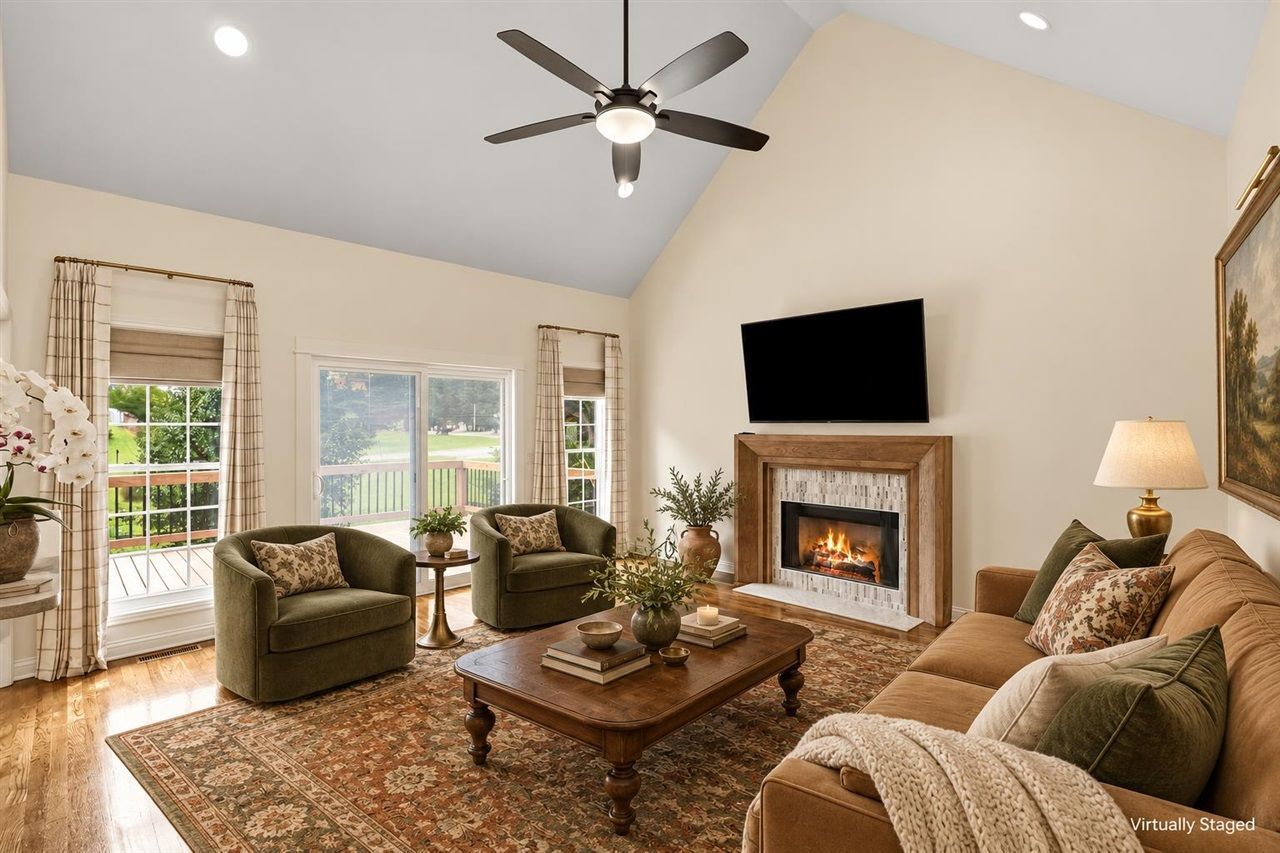
Price Improvement!! Rare opportunity directly across from Indian Hills Country Club! Beautifully updated and truly move-in ready, this 4-bedroom, 3-bath home pairs a premium location with a highly desirable split-bedroom floor plan featuring the primary suite and two additional bedrooms conveniently located on the main level. Seller is providing a HWA Home Warranty for the new home owners!!! Designed for both everyday comfort and entertaining, the main level features welcoming dining and breakfast areas, a stylish kitchen with quartz countertops, and a spacious living area highlighted by an updated fireplace surround. Fresh paint, new carpet, and updated decorative lighting and ceiling fans create a polished, inviting feel throughout. Upstairs provides exceptional flexibility with a private fourth bedroom, full bathroom, and spacious bonus roomâ??perfect for guests, a home office, media room, or additional living space. Extensive improvements include a new roof in 2026, new siding, updated windows, an updated guest bathroom, and an updated deck. Outside, the fenced backyard offers privacy and plenty of room to relax, play, or entertain, while the irrigation system makes lawn care more convenient. Enjoy a premium Indian Hills Drive location directly across from the 14th and 15th fairways, with easy access to shopping, medical care, dining, downtown Bowling Green, and I-65. This exceptional setting combines country-club surroundings with the everyday convenience youâ??re looking for. If youâ??ve been waiting for a beautifully updated home with three main-level bedrooms in a standout location, this deserves a place at the top of your tour list. Donâ??t miss the opportunity to make it yoursâ??schedule your private showing today! Buyer/Buyerâ??s agent to verify all listing information. Owner/Agent.
Property Features
Property Type: Residential - Single Family
Cooling: Central Air, Heat Pump
Garage: 2
Heating: Forced Air
Home Style: 1-1/2 Story, Craftsman, Traditional
Lot Size: 0.30 Acres
Roof Type: Shingles
Stories: 2.0
Year Built: 2006
Amenities
Attic Storage
Catherdral Ceiling(s)
Ceiling Fan(s)
Chandeliers
Closet Light(s)
Split Bedroom Floor Plan
Tray Ceiling(s)
Vaulted Ceiling(s)
Walk-in Closet(s)
Covered Front Porch
Basketball Goal
Concrete Walks
Deck
Exterior Lights
Landscaping
Porch
Sprinkler System
Feature Descriptions
Appliances/Equipment: Smoke Detector(s)
Basement: None
Bathroom Features: Double Vanity, Separate Shower, Tub, Tub/Shower Combo, Whirlpool
Days on Site: 69
Exterior: Brick, Vinyl
Fireplace/Wood Stove Features: Gas Log-Natural
Floor Coverings: Carpet, Hardwood, Laminate, Tile
Foundation: Block, Brick, Crawl Space
Garage: Garage Attached, Garage Door Opener
Kitchen Features: Dishwasher, Disposal, Kitchen Bar, Microwave, Range/Oven, Range Electric, Refrigerator, Self-Cleaning Oven, Smooth Top Range, Solid Surface Counter Top
Lot Dimensions: 0.3 Acre(s)
Parcel #: 051B-13-080
Sewer: City
TV/Cable: Internet Cable, Natural Gas
Water: City
Window Treatments: Other-See Remarks
Room Sizes
Primary Bedroom: 15. x 12.4
Bedroom 2: 10.2 x 11.3
Bedroom 3: 12. x 10
Bedroom 4: 9.6 x 12.9
Dining Room: 15.5 x 16.1
Family Room: 19.3 x 16.8
Kitchen: 10. x 21.10
Bonus Room: 13.10 x 24
Local Schools
High School: Greenwood
Middle School: Drakes Creek
Elementary School: Briarwood
Listed By / Shown By
Listed By
Agency Name: Benchmark Realty, LLC
Agency Phone: 270-715-4793
Shown By
Agent Name: Emily Williams
Agent Phone: (270) 709-0469
Agency Title: CRYE-LEIKE Executive Realty

Estimate Your Payment
Estimated Payment
$ 3,064.85 per month $2,914.67 Principal & Interest $0.00 Property Tax (data not provided by mls) $150.18 Homeowner's Insurance
325 Indian Hills Drive | MLS# RA20265118
This single family home located at 325 Indian Hills Drive, Bowling Green, KY 42103 is currently listed for sale with an asking price of $514,900. This property was built in 2006 and has 4 bedrooms and 3 full baths with 2296 sq. ft. Indian Hills Drive is located in the Indian Hills subdivision. Search Indian Hills real estate on ewilliams.realestateinbowlinggreen.com today.