

BEDS3
BATHS2 full 1 partial
SQUARE FEET2,108
MLS#26042314
STATUSActive
PROPERTY TYPEResidential - Single Family
SUBDIVISIONBATES, J.F.
Property Description
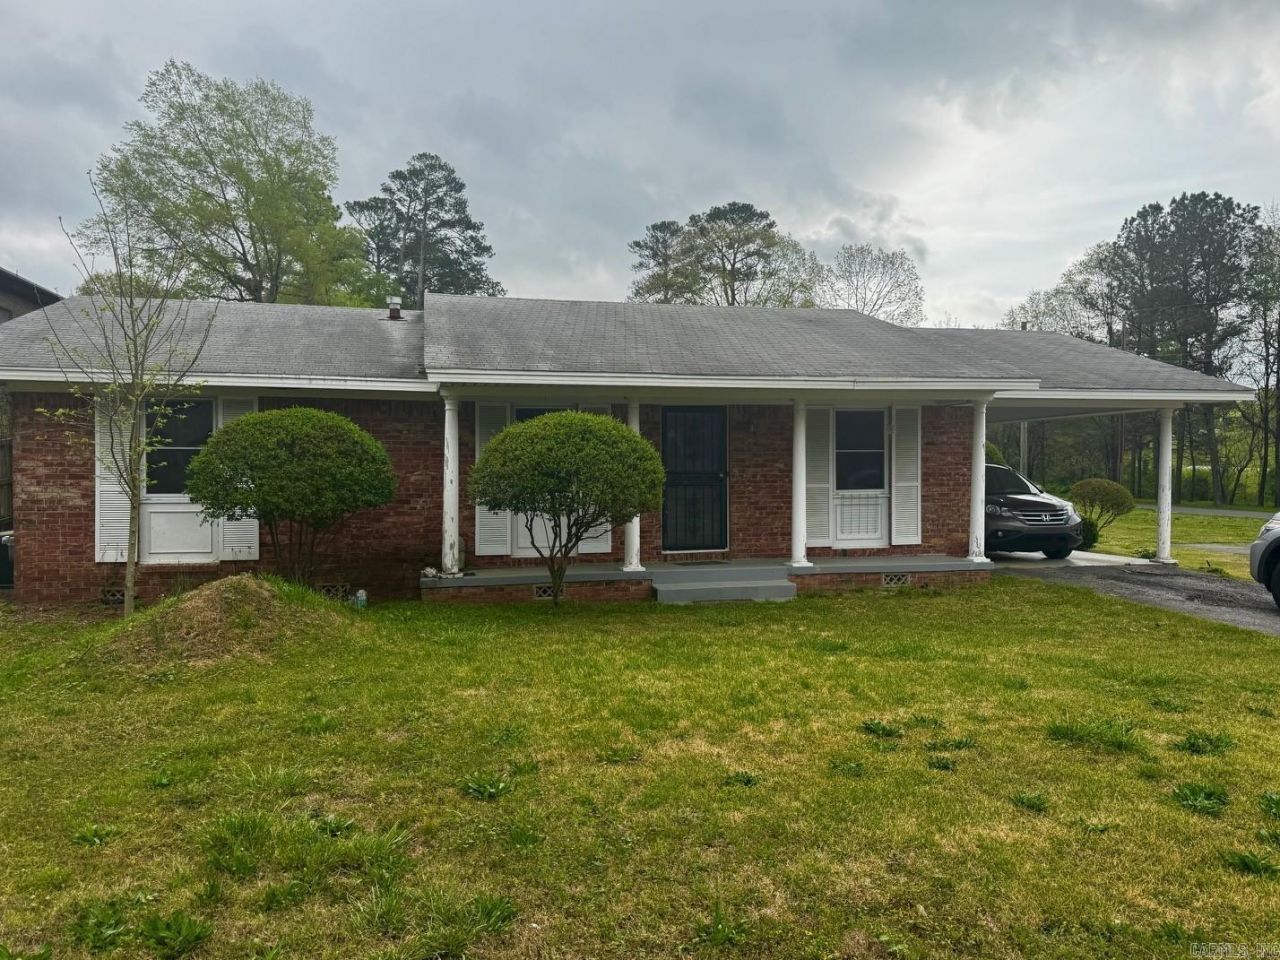
Unique Two-for-One Property Opportunity! This charming brick home features 3 bedrooms, 2.5 bathrooms, a spacious living room with a wood-burning fireplace, and a separate family room offering additional living space. The eat-in kitchen provides a comfortable setting for everyday dining and entertaining. Adding exceptional value, the property includes an adjacent commercial lot ideally situated on Carpenter Dam Road and surrounded by established businesses. Conveniently located less than one mile from the 270W/70W bypass and Highway 270E, this property offers excellent accessibility and a variety of potential residential and commercial investment opportunities. A rare opportunity to own a home and adjoining commercial property in a convenient, established location!
Property Features
Property Type: Residential - Single Family
Cooling: Central
Heating: Central Heat
Home Style: Ranch
Lot Size: 0.42 Acres
Roof Type: Composition
Stories: 1.0
Taxes: $1,866
Year Built: 1980
Amenities
Washer Connection
Dryer Connection-Electric
Porch
Feature Descriptions
Appliance(s)/Kitchen Equipment: Surface Range, Refrigerator-Stays, Wall Oven
Days on Site: 12
Dining: Kitchen/Dining Combo
Exterior: Brick, Frame
Fireplace: Woodburning-Site-Built
Flooring: Carpet, Laminate
Lot descriprion: In Subdivision
Lot Dimensions: 0.42 acre(s)
Other Room(s): Laundry
Parking Notes: Carport
Sewer: Public Sewer
Water: Public Water
Local Schools
High School: Lakeside
Elementary School: Lakeside
Listed By / Shown By
Listed By
Agency Name: Crye-Leike REALTORS
Shown By
Agent Name: Emily Williams
Agent Phone: (270) 709-0469
Agency Title: CRYE-LEIKE Executive Realty

Estimate Your Payment
Estimated Payment
$ 3,125.71 per month $2,824.67 Principal & Interest $155.50 Property Tax $145.54 Homeowner's Insurance
307 & 311 Carpenter Dam Road | MLS# 26042314
This single family home located at 307 & 311 Carpenter Dam Road, Hot Springs, AR 71901 is currently listed for sale with an asking price of $499,000. This property was built in 1980 and has 3 bedrooms and 2 full and 1 partial baths with 2108 sq. ft. & 311 Carpenter Dam Road is located in the BATES, J.F. subdivision. Search BATES, J.F. real estate on ewilliams.realestateinbowlinggreen.com today.