

BEDS4
BATHS2 full 1 partial
SQUARE FEET1,906
MLS#3299509
STATUSUnder Contract - Not Showing
PROPERTY TYPEResidential - Single Family
SUBDIVISIONTimber Springs
Property Description
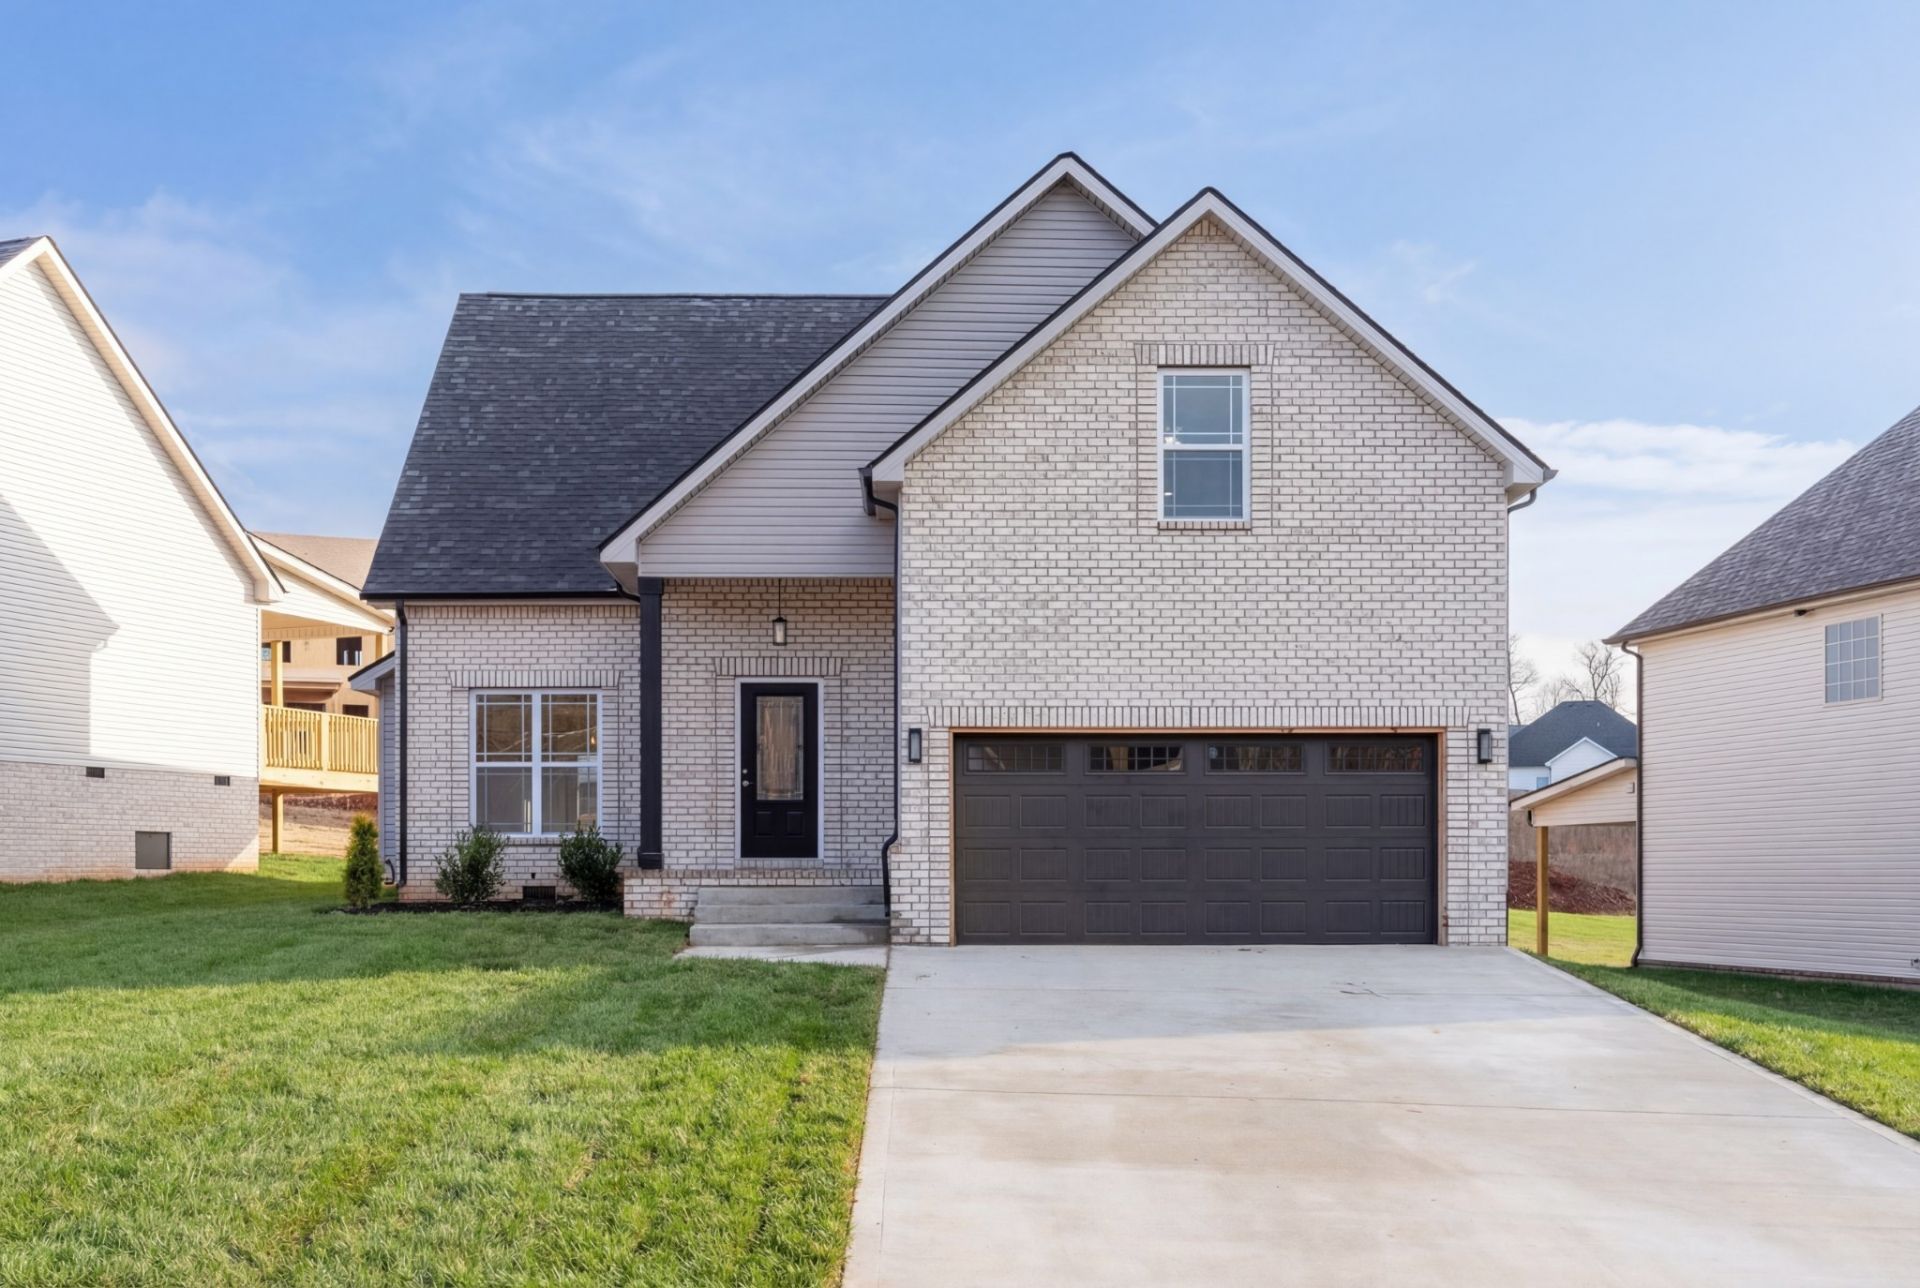
Modern finishes, MASSIVE BONUS ROOM and ready for immediate move-in! Beautifully built with four bedrooms, two full bathrooms, a half bath on main for guests and a large versatile bonus room. Kitchen comes equipped with stainless steel appliances, serving bar, granite counter tops and pantry. The primary suite is located on the main level, providing enhanced privacy. Three additional bedrooms, all with extra large closets, are located on the upper level along with large bonus room.
Property Features
Property Type: Residential - Single Family
Basement: Crawl Space
Cooling: Ceiling Fan(s), Central Air, Electric
Fireplaces: 1
Garage: 2 car attached
Heating: Central, Electric
Lot Size: 0.20 Acres
Stories: 2.0
Taxes: $544
Year Built: 2025
Amenities
Ceiling Fan(s)
Entrance Foyer
Extra Closets
High Ceilings
Open Floorplan
Pantry
Feature Descriptions
Appliances: Electric Oven, Electric Range, Dishwasher, Disposal, Microwave, Refrigerator, Stainless Steel Appliance(s)
Association Amenities: Sidewalks, Underground Utilities
Exterior: Brick, Vinyl Siding
Fireplace: Living Room
Flooring: Carpet, Laminate
HOA Fee: 25/ Monthly
Laundry: Electric Dryer Hookup, Washer Hookup
Parcel#: 063032A A 01600 00002032A
Parking: Garage Door Opener, Garage Faces Front
Parking Notes: Garage Door Opener, Garage Faces Front
Patio/Porch: Deck, Covered, Porch
Sewer: Public Sewer
Utilities: Electricity Available, Water Available
Water: Public
Room Sizes
Bedroom 1: 14x12
Bedroom 2: 13x10
Bedroom 3: 13x10
Recreation Room: 20x16
Dining Room: 11x10
Kitchen: 11x10
Living Room: 16x15
Local Schools
High School: Northeast High School
Middle School: Northeast Middle
Elementary School: Glenellen Elementary
Listed By / Shown By
Listed By
Agency Name: Crye-Leike, Inc., REALTORS
Shown By
Agent Name: Emily Williams
Agent Phone: (270) 709-0469
Agency Title: CRYE-LEIKE Executive Realty

Estimate Your Payment
Estimated Payment
$ 2,426.26 per month $2,264.26 Principal & Interest $45.33 Property Tax $116.67 Homeowner's Insurance
3035 Timberdale Dr | MLS# 3299509
This single family home located at 3035 Timberdale Dr, Clarksville, TN 37042 is currently listed for sale with an asking price of $400,000. This property was built in 2025 and has 4 bedrooms and 2 full and 1 partial baths with 1906 sq. ft. Timberdale Dr is located in the Timber Springs subdivision. Search Timber Springs real estate on ewilliams.realestateinbowlinggreen.com today.