

BEDS3
BATHS1 full
SQUARE FEET1,372
MLS#B26091300
STATUSActive
PROPERTY TYPEResidential - Single Family
SUBDIVISIONCRESTHAVEN NO 5
Property Description
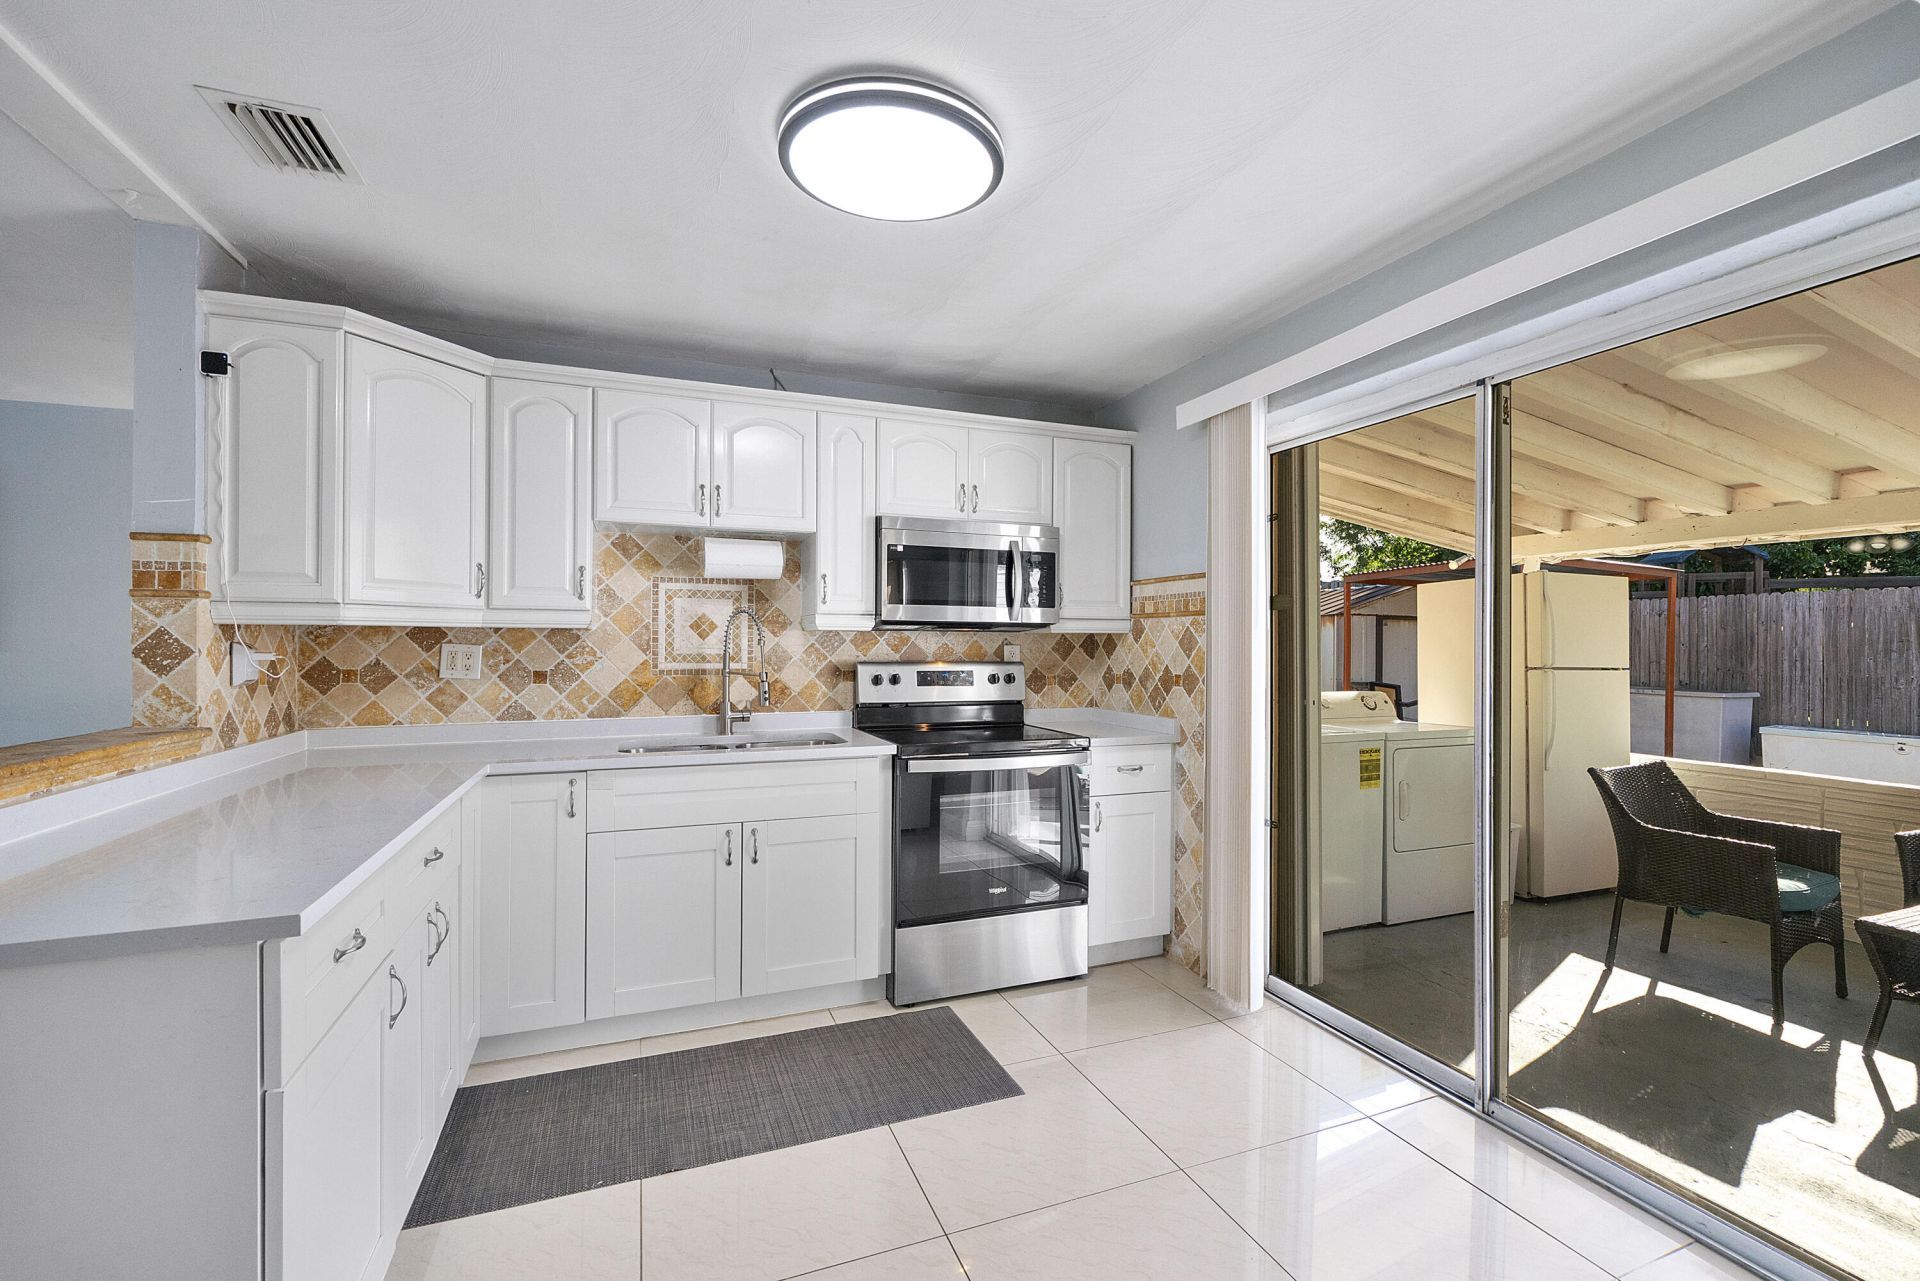
HOUSE WITH AN EFFICIENCY FOR EXTRA INCOME! LOCATION, UPGRADES & INCOME POTENTIAL-ALL IN ONE! Discover this fantastic single-family home featuring 3 spacious bedrooms, 1 beautifully remodeled bathroom, plus a bonus room perfect for a home office! The thoughtfully designed floor plan offers generously sized bedrooms, comfortable living spaces, and a walk-in closet in the primary bedroom. Enjoy gorgeous upgraded, shiny tile flooring throughout and a recently remodeled kitchen featuring elegant quartz countertops, combining modern style with everyday functionality. Step outside to a patio featuring an abundance of storage cabinets for added convenience and organization. Enjoy peace of mind with a 2018 roof and full hurricane shutter protection. EXTRA: An income-producing efficiency provides rental income from day one, making this property an excellent opportunity for homeowners and investors alike! Ideally located near shopping, dining, entertainment, and just minutes from Pompano's beautiful beaches! With its spacious layout, beautiful upgrades, additional storage, and income potential, this home truly has it all! DON'T MISS THIS INCREDIBLE OPPORTUNITY!
Property Features
Property Type: Residential - Single Family
Cooling: Central Air, Ceiling Fan(s), Wall/Window Unit(s)
Fenced: Yes
Heating: Central, Electric
Home Style: Ranch
Lot Size: 0.14 Acres
Roof Type: Shingle
Stories: 1.0
Taxes: $3,915
Year Built: 1956
Amenities
Walk-In Closet(s)
Awning(s)
Barbecue
Garden
Storage
Feature Descriptions
Accessibility: Accessible Bedroom, Accessible Common Area, Accessible Entrance, Accessible Kitchen, Accessible Kitchen
Appliances: Electric Water Heater, Cooktop, Dryer, Electric Range, Free-Standing Freezer, Microwave, Oven, Refrigerator, Water Heater, Washer, Electric Cooktop, Range, Freezer
Days on Site: 10
Exterior: Stucco, CBS
Fencing: Back Yard, Fenced, Gate
Flooring: Concrete, Other, Tile
Laundry: Inside, Laundry Room, Outside
Lot: Room for Pool
Lot: Room for Pool
Parcel#: 484224150590
Parking: Driveway
Parking Notes: Driveway
Patio/Porch: Patio - Open, Patio
Pets Allowed: Yes, No Restrictions
Restrictions: No Restrictions
Security: Smoke Detector(s)
Sewer: Public Sewer
Special View Info: Garden
SQFT Living: 1117
Structure Type: House
Total Rooms: 3
Utilities: Cable Connected, Electricity Connected, Water Available
Utilities: Cable Connected, Electricity Connected, Water Available
Water: Public
Windows: Blinds, Shutters
Local Schools
High School: Deerfield Beach
Middle School: Crystal Lake
Elementary School: Cresthaven
Listed By / Shown By
Listed By
Agency Name: Realty 100
Shown By
Agent Name: Emily Williams
Agent Phone: (270) 709-0469
Agency Title: CRYE-LEIKE Executive Realty

Estimate Your Payment
Estimated Payment
$ 2,647.66 per month $2,207.66 Principal & Interest $326.25 Property Tax $113.75 Homeowner's Insurance
2911 NE 11th Avenue | MLS# B26091300
This single family home located at 2911 NE 11th Avenue, Pompano Beach, FL 33064 is currently listed for sale with an asking price of $390,000. This property was built in 1956 and has 3 bedrooms and 1 full baths with 1372 sq. ft. NE 11th Avenue is located in the CRESTHAVEN NO 5 subdivision. Search CRESTHAVEN NO 5 real estate on ewilliams.realestateinbowlinggreen.com today.