

BEDS4
BATHS2 full
SQUARE FEET2,478
MLS#RA20264669
STATUSActive
PROPERTY TYPEResidential - Single Family
SUBDIVISIONBluegrass Meadows
Property Description
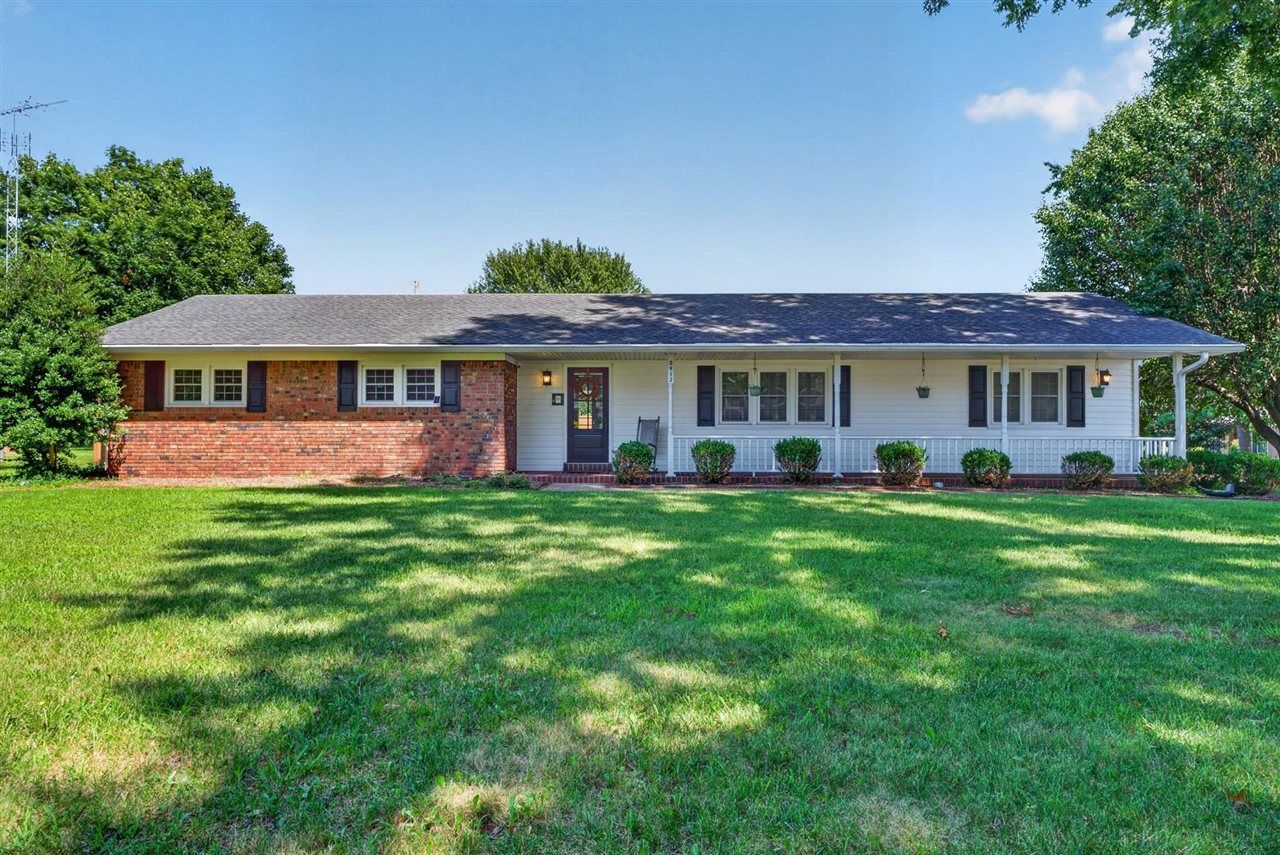
Looking for space, flexibility, and a location that puts you close to it all? This 2,478 sq ft home sits on a corner lot and offers 4 bedrooms, 2 full bathrooms, and one-floor living. The large eat-in kitchen provides plenty of room for everyday meals and gatherings, while the flexible front room works well as a home office or formal dining room. The primary suite offers a private retreat, and the guest bathroom features subway tile and double vanities. Need extra room? The bonus rec room could serve as a 5th bedroom, home gym, playroom, or additional living space. A large mudroom connects to the attached two-car garage for added convenience. Out back, enjoy the fenced yard and patio, plus a detached garage and shed for extra storage, hobbies, or workspace. A covered front porch and no HOA add even more to love. With room to spread out inside and out, this home is ready for its next owner!
Property Features
Property Type: Residential - Single Family
Cooling: Central Electric
Garage: 3
Heating: Central
Home Style: 1-1/2 Story, Patio, Ranch
Lot Size: 0.40 Acres
Roof Type: Shingles
Stories: 2.0
Year Built: 1973
Amenities
Attic Storage
Ceiling Fan(s)
Closet Light(s)
Workshop
Exterior Lights
Garden Area
Landscaping
Patio
Porch
Storage Shed
Trees
Feature Descriptions
Appliances/Equipment: Security System, Smoke Detector(s)
Basement: None
Bathroom Features: Double Vanity
Days on Site: 89
Exterior: Brick/Siding
Fireplace/Wood Stove Features: 1,Fireplace Doors, Other-See Remarks
Floor Coverings: Carpet, Hardwood, Tile
Foundation: Crawl Space
Garage: Garage Attached, Garage Detached, Garage Door Opener
Kitchen Features: Dishwasher, Eat-In, Range Gas, Refrigerator, Other-See Remarks
Lake Property: None
Lot Dimensions: 0.4 Acre(s)
Parcel #: 041C-32-043
Sewer: Septic
Water: City, County
Window Treatments: All
Room Sizes
Primary Bedroom: 14 x 12
Bedroom 2: 12 x 12
Bedroom 3: 12 x 12
Dining Room: 10 x 13
Kitchen: 17 x 12
Living Room: 12 x 24
Den: 20 x 11
Local Schools
High School: Greenwood
Middle School: Drakes Creek
Elementary School: William H Natcher
Listed By / Shown By
Listed By
Agency Name: Keller Williams Realty of Clarksville
Agency Phone: 931-648-8500
Shown By
Agent Name: Emily Williams
Agent Phone: (270) 709-0469
Agency Title: CRYE-LEIKE Executive Realty

Estimate Your Payment
Estimated Payment
$ 2,232.12 per month $2,122.75 Principal & Interest $0.00 Property Tax (data not provided by mls) $109.38 Homeowner's Insurance
2412 Grider Pond Road | MLS# RA20264669
This single family home located at 2412 Grider Pond Road, Bowling Green, KY 42104 is currently listed for sale with an asking price of $375,000. This property was built in 1973 and has 4 bedrooms and 2 full baths with 2478 sq. ft. Grider Pond Road is located in the Bluegrass Meadows subdivision. Search Bluegrass Meadows real estate on ewilliams.realestateinbowlinggreen.com today.