

BEDS2
BATHS2 full 1 partial
MLS#10233498
STATUSActive
PROPERTY TYPEResidential - Condominium
SUBDIVISIONLENOX
Property Description
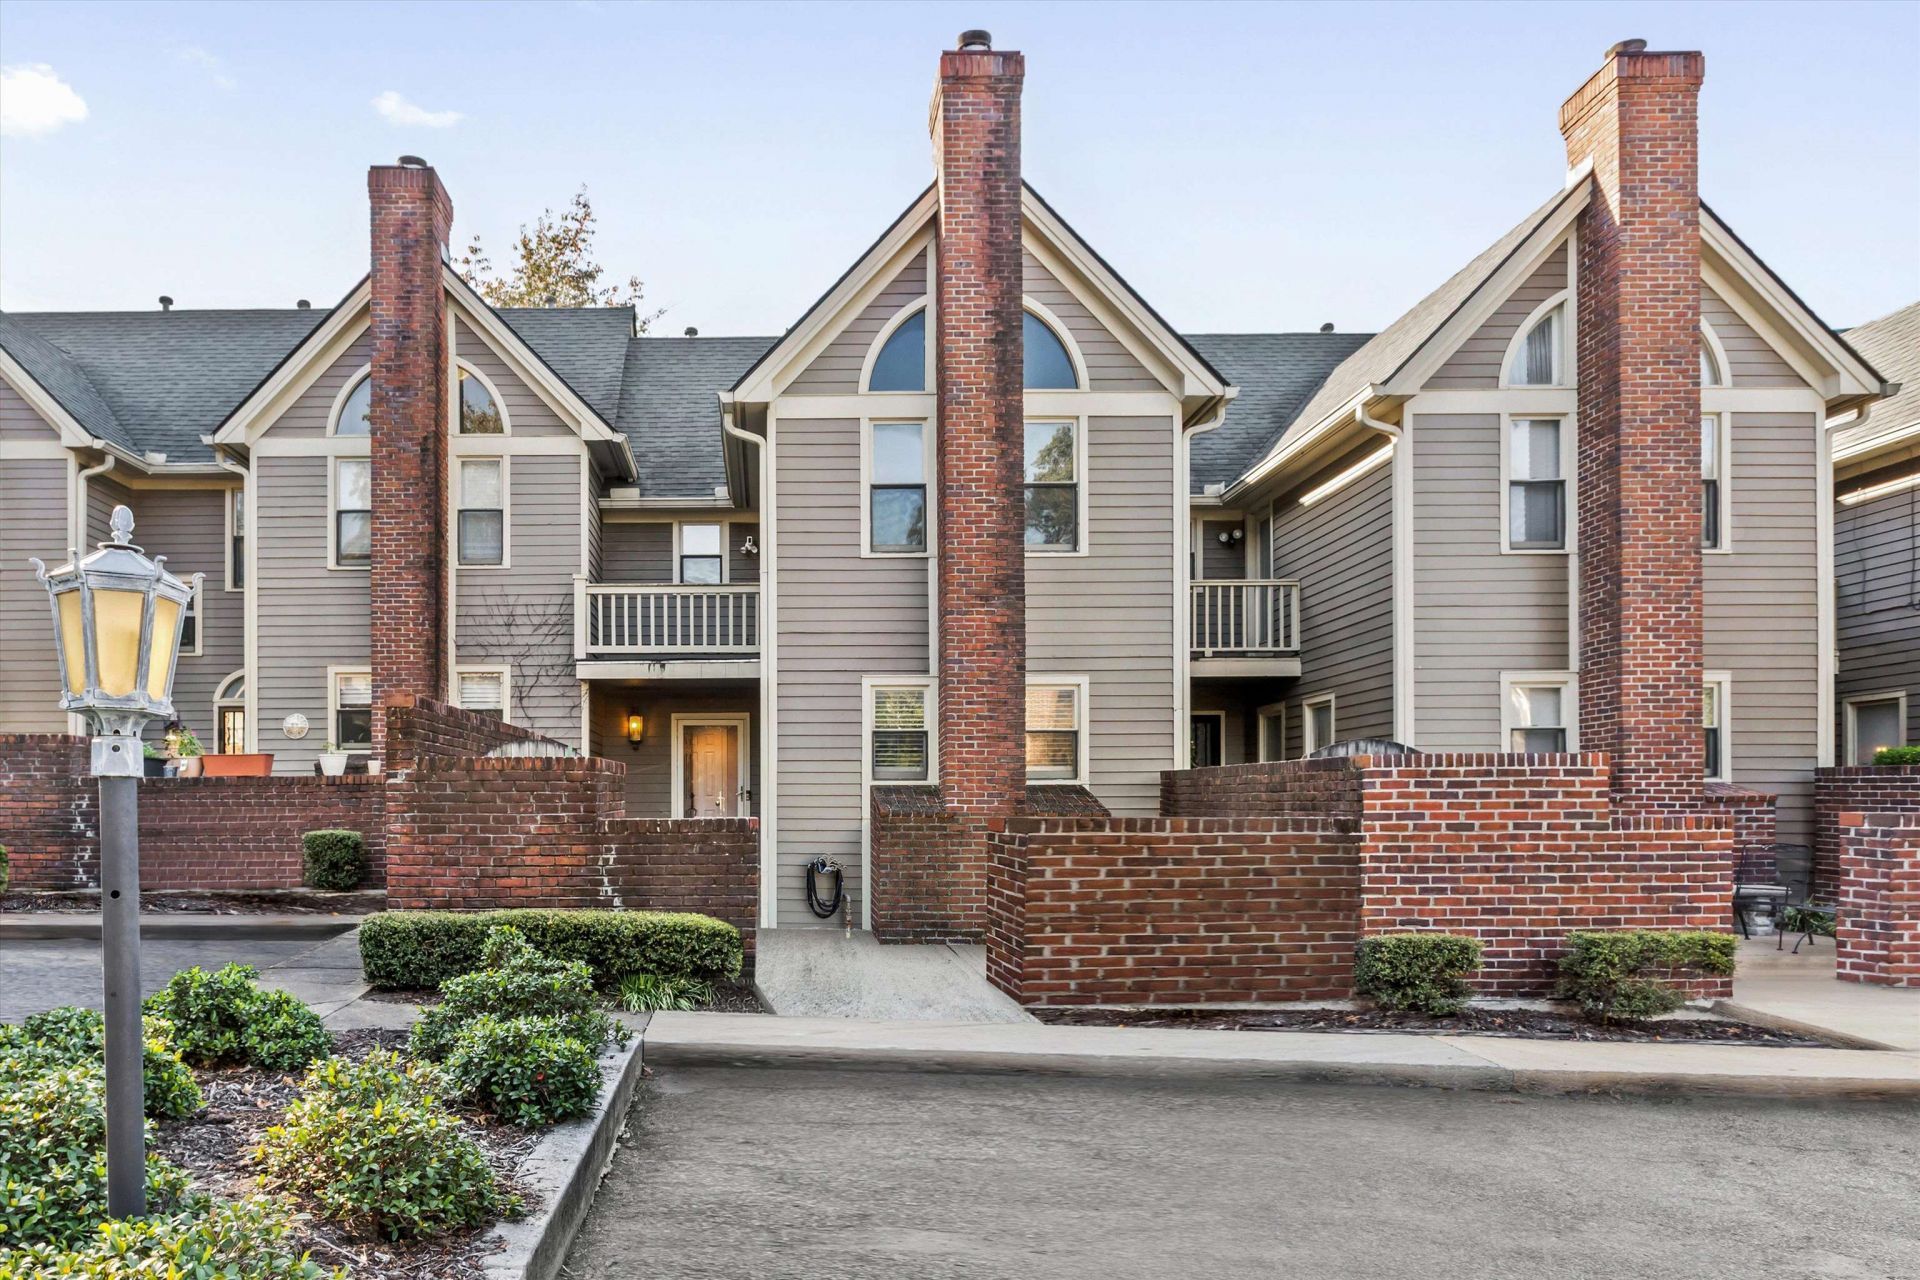
Charming, Move-In Ready Townhome in Lenox School Townhomes! Ideally located near the vibrant Cooper-Young area, this beautifully updated 2-bedroom, 2.5-bath townhome offers comfort, style, and convenience! Both spacious bedrooms feature private en-suite baths, including an updated primary bath with stylish backlit mirrors. Gorgeous hardwood floors, soaring vaulted ceilings, and abundant natural light create a bright and inviting atmosphere. Lots of living space ? living room with fireplace, dining room and a den. Enjoy outdoor living with a large front patio and a private rear patio overlooking the fenced backyard?perfect for relaxing or entertaining! Refrigerator, washer, and dryer remain. Truly move-in ready! Two assigned parking spaces conveniently located directly in front of the home. Fantastic location close to popular restaurants, shopping, and entertainment in Cooper-Young. Low-maintenance living in a charming, convenient location!
Property Features
Property Type: Residential - Condominium
Cooling: Central, Dual System
Fenced: Yes
Fireplaces: 1
Heating: Central, Dual System
Home Style: Other (See Remarks)
Roof Type: Composition Shingles
Year Built: 1984
Feature Descriptions
Additional Rooms: Entry Hall, Laundry Closet
Bed and Bath: All Bedrooms Up, Half Bath Down, Primary Up
Days on Site: 1
Exterior: Patio, Balcony, Wood Fence
Exterior/ Windows: Aluminum/Steel Siding
Fireplace: In Living Room
Floors/ Ceilings: Part Hardwood, Tile
Interior Equipment: Dishwasher, Dryer, Microwave, Range/Oven, Refrigerator, Washer
Living/ Dining Room: Separate Den, Separate Dining Room, Separate Living Room
Lot: Level, Wood Fenced
Parking/ Storage: Driveway/Pad
Total Rooms: 6
Room Sizes
Primary Bedroom: 14x13
Bedroom 2: 13x13
Dining Area: 13x13
Den/ Great Room: 13x13
Kitchen: 12x7
Breakfast Room: 13x8
Listed By / Shown By
Listed By
Agency Name: Crye-Leike, Inc., REALTORS
Shown By
Agent Name: Emily Williams
Agent Phone: (270) 709-0469
Agency Title: CRYE-LEIKE Executive Realty

Estimate Your Payment
Estimated Payment
$ 1,279.45 per month $1,216.76 Principal & Interest $0.00 Property Tax (data not provided by mls) $62.69 Homeowner's Insurance
2225 Brewers Lndg, Unit 2225 | MLS# 10233498
This condo located at 2225 Brewers Lndg, Unit 2225, Memphis, TN 38104 is currently listed for sale with an asking price of $214,950. This property was built in 1984 and has 2 bedrooms and 2 full and 1 partial baths. Brewers Lndg, Unit 2225 is located in the LENOX subdivision. Search LENOX real estate on ewilliams.realestateinbowlinggreen.com today.