

BEDS3
BATHS2 full
MLS#10233100
STATUSActive
PROPERTY TYPEResidential - Single Family
SUBDIVISIONCENTRAL GARDENS
Property Description
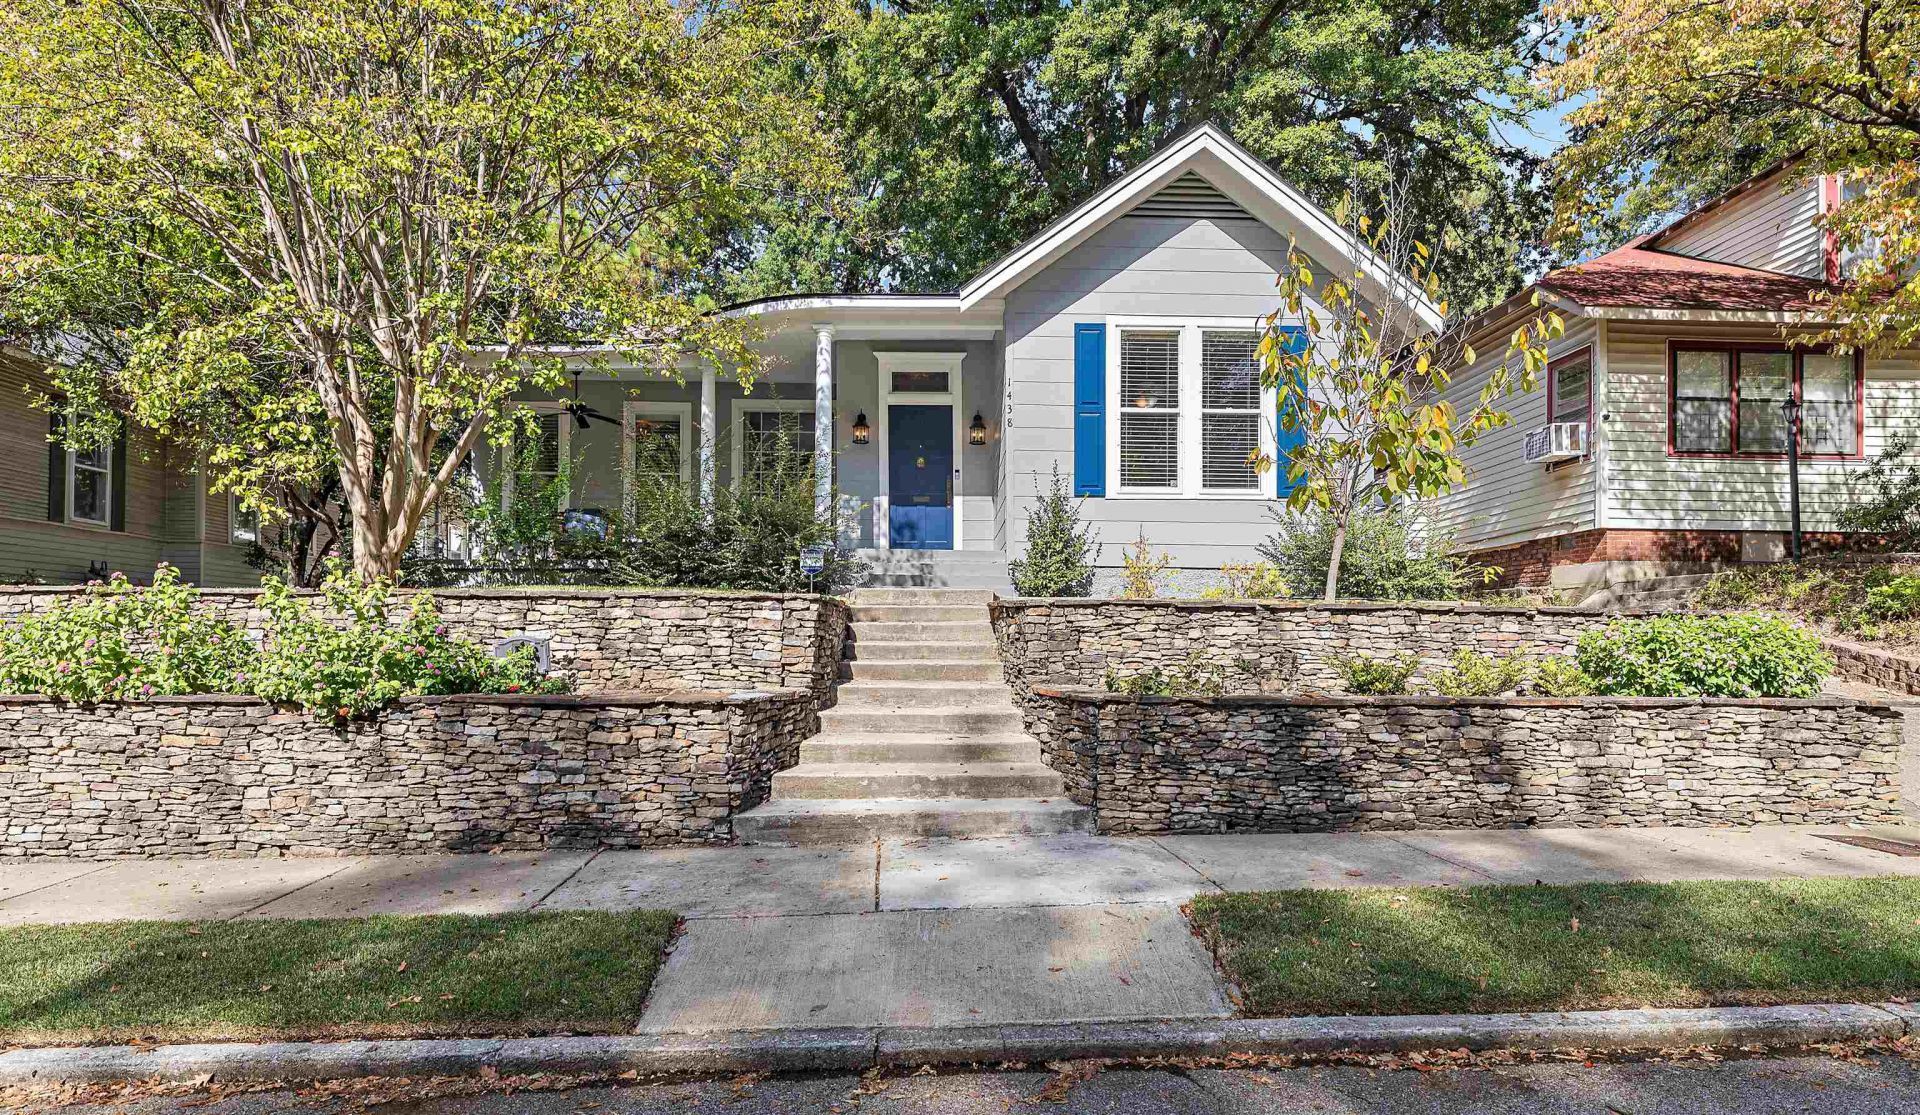
Charming one-level, 3 BR, 2 BA home built in 1908, beautifully blending historic character with modern conveniences! Located in the heart of the desirable Central Gardens Historic District, a vibrant neighborhood known for it's strong sense of community. The inviting front porch is perfect for visiting with friends and neighbors. Inside, you'll find original hardwood floors throughout, soaring 10+ ft ceilings, updated baths, and a Chef's dream Kitchen featuring a FORNO 8-burner gas range, beautifully updated cabinetry and countertops. Next to the Kitchen is a Pantry, Laundry Closet, additional storage, and double French doors opening to the inviting, landscaped backyard with a fire pit area. The Keeping Room, conveniently located off the Kitchen, is ideal for a home office. Additional features include central air and heat and a detached private carport. Enjoy easy access to restaurants, shopping, and all the charm and convenience of Midtown living!l
Property Features
Property Type: Residential - Single Family
Cooling: Ceiling Fan(s), Central
Fenced: Yes
Fireplaces: 3
Heating: Central, Gas
Home Style: Traditional
Lot Size: 0.18 Acres
Roof Type: Built-Up/Flat, Composition Shingles
Year Built: 1908
Feature Descriptions
Additional Rooms: Laundry Closet, Entry Hall, Attic
Bed and Bath: All Bedrooms Down, Primary Down, Renovated Bathroom, Full Bath Down
Days on Site: 8
Exterior: Porch, Deck, Historic District, Well Landscaped Grounds, Wood Fence, Sidewalks
Exterior/ Windows: Wood/Composition, Wood Window(s), Storm Window(s)
Fireplace: Decorative Only
Floors/ Ceilings: Hardwood Throughout, Tile, Parquet Floor, Smooth Ceiling,9 or more Ft. Ceiling
Interior: All Window Treatments, Cedar Lined Closet(s), Pull Down Attic Stairs, Security System, Smoke Detector(s), Vent Hood/Exhaust Fan
Interior Equipment: Range/Oven, Double Oven, Gas Cooking, Disposal, Dishwasher, Washer, Dryer, Cable Wired
Living/ Dining Room: Separate Living Room, Separate Dining Room, Updated/Renovated Kitchen, Pantry
Lot: Some Trees, Professionally Landscaped, Wood Fenced
Master Bath: Smooth Ceiling, Tile Floor
Master Bedroom: Level 1,Smooth Ceiling, Hardwood Floor
Parking/ Storage: Driveway/Pad, Storage Room(s)
Security: yes
Total Rooms: 7
Water/ Sewer: Electric Water Heater, Public Sewer, Public Water
Room Sizes
Primary Bedroom: 14x13
Bedroom 2: 12x11
Bedroom 3: 13x13
Dining Area: 14x14
Den/ Great Room: 0
Kitchen: 13x9
Living room: 14x12
Listed By / Shown By
Listed By
Agency Name: Crye-Leike, Inc., REALTORS
Shown By
Agent Name: Emily Williams
Agent Phone: (270) 709-0469
Agency Title: CRYE-LEIKE Executive Realty

Estimate Your Payment
Estimated Payment
$ 1,815.46 per month $1,726.50 Principal & Interest $0.00 Property Tax (data not provided by mls) $88.96 Homeowner's Insurance
1438 Vance Ave | MLS# 10233100
This single family home located at 1438 Vance Ave, Memphis, TN 38104 is currently listed for sale with an asking price of $305,000. This property was built in 1908 and has 3 bedrooms and 2 full baths. Vance Ave is located in the CENTRAL GARDENS subdivision. Search CENTRAL GARDENS real estate on ewilliams.realestateinbowlinggreen.com today.