

BEDS4
BATHS2 full
SQUARE FEET2,124
MLS#RA20264789
STATUSActive
PROPERTY TYPEResidential - Single Family
SUBDIVISIONBlevins Farm
Property Description
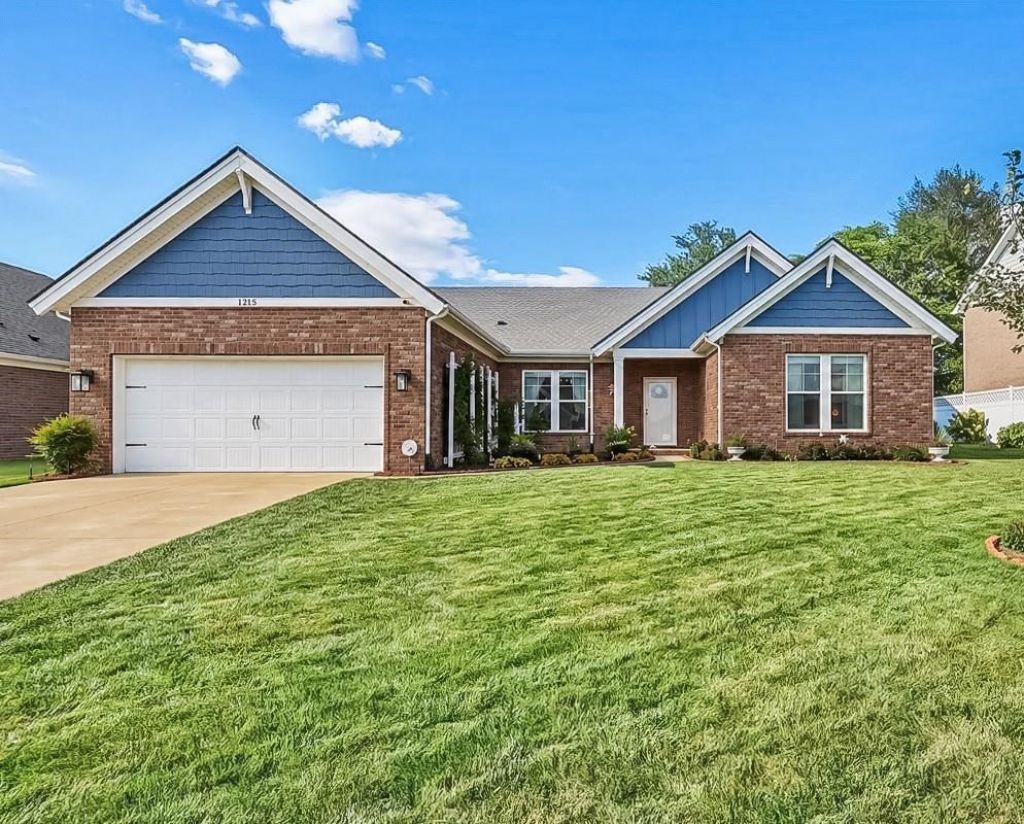
ASSUMABLE LOAN AT 4.125%! Tucked away in a quiet, sought-after neighborhood on a premium, level lot, this home is just minutes from I-65 and everything Bowling Green has to offer. This newer, all-brick home offers over 2,100 sf of easy one-level living with 4 bedrooms and 2 full baths, all wrapped in an open floorplan that's perfect for entertaining and everyday life. The foyer opens to a spacious great room filled with natural light, featuring recessed lighting and a cozy gas fireplace. The upgraded kitchen is a cook's dream, boasting granite countertops, a tile backsplash, a gas range with hood, a large island with bar seating, and a pantry. The thoughtful, zoned floorplan places bedrooms for optimal privacy, while the large primary suite offers a walk-in closet and a spa-like en-suite bath with dual vanities, a garden tub, and a separate tiled shower with an upgraded shower wand. Outside, unwind on the covered patio surrounded by lush, mature landscaping that adds a special touch to this beautiful property. A security doorbell and camera stay with the home for added peace of mind. As an extra bonus, the sellers are including a one-year home warranty for the buyer. Schedule your showing today!
Property Features
Property Type: Residential - Single Family
Cooling: Central Air
Garage: 2
Heating: Central
Home Style: Contemporary
Lot Size: 0.26 Acres
Roof Type: Shingles
Year Built: 2021
Amenities
Ceiling Fan(s)
Split Bedroom Floor Plan
Walk-in Closet(s)
Covered Patio
Landscaping
Feature Descriptions
Appliances/Equipment: Smoke Detector(s)
Basement: None
Bathroom Features: Double Vanity, Separate Shower, Tub, Tub/Shower Combo, Walk in Closet(s)
Days on Site: 26
Exterior: Brick
Fireplace/Wood Stove Features: 1,Gas Log-Natural
Floor Coverings: Carpet, Laminate, Tile
Foundation: Slab
Garage: Garage Attached, Front Entry, Garage Door Opener
Kitchen Features: Dishwasher, Disposal, Granite Counter Tops, Kitchen Bar, Microwave, Pantry, Range Gas, Range Hood
Lake Property: None
Lot Dimensions: 0.26 Acre(s)
Parcel #: 043A-20A-011
Sewer: City
TV/Cable: Electric, Garbage-Public, Internet Cable, Natural Gas, Street Lights, Underground Electric
Water: City
Window Treatments: Other-See Remarks
Room Sizes
Primary Bedroom: 16.10 x 14.1
Bedroom 2: 15 x 13.7
Bedroom 3: 15 x 13.5
Bedroom 4: 11.7 x 11.1
Dining Room: 11.9 x 11.3
Kitchen: 17.2 x 11
Living Room: 21 x 16.8
Laundry Room: 11.3 x 6.5
Local Schools
High School: South Warren
Middle School: South Warren
Elementary School: Plano
Listed By / Shown By
Listed By
Agency Name: Benchmark Realty, LLC
Agency Phone: 270-715-4793
Shown By
Agent Name: Emily Williams
Agent Phone: (270) 709-0469
Agency Title: CRYE-LEIKE Executive Realty

Estimate Your Payment
Estimated Payment
$ 2,377.95 per month $2,261.43 Principal & Interest $0.00 Property Tax (data not provided by mls) $116.52 Homeowner's Insurance
1215 Yorktown Lane | MLS# RA20264789
This single family home located at 1215 Yorktown Lane, Bowling Green, KY 42104 is currently listed for sale with an asking price of $399,500. This property was built in 2021 and has 4 bedrooms and 2 full baths with 2124 sq. ft. Yorktown Lane is located in the Blevins Farm subdivision. Search Blevins Farm real estate on ewilliams.realestateinbowlinggreen.com today.