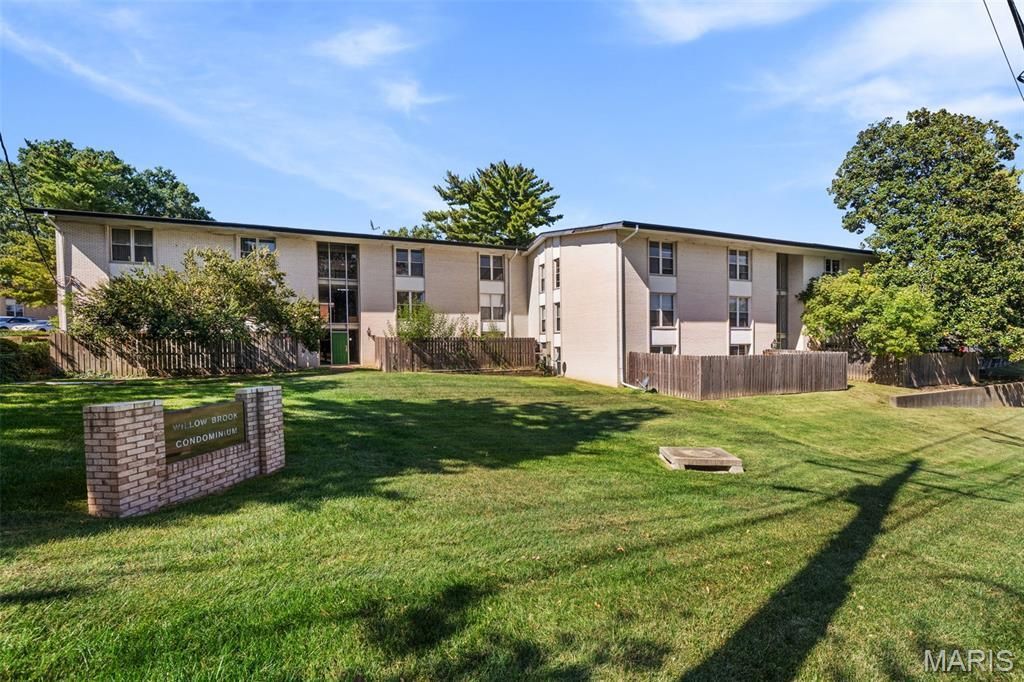


BEDS2
BATHS1 full
SQUARE FEET836
MLS#26063996
STATUSPending
PROPERTY TYPEResidential - Condominium
SUBDIVISIONWillow Brook Condo
SCHOOLLadue
Property Description
Whether you're a first-time buyer, investor, or looking to downsize, this cute 2-bedroom, 1-bath unit in the desirable Ladue School District is ready for its next owner! Enjoy a community pool and clubhouse, plus plenty of parking for you and your guests. Conveniently located near grocery stores, restaurants, AMC movie theater, JCCA and everyday amenities, this is an excellent opportunity in a convenient location.
Property Features
Property Type: Residential - Condominium
Basement: Yes
Basement: 8 ft + Pour, Unfinished
Cooling: Ceiling Fan(s), Central Air
Heating: Natural Gas
Home Style: Traditional
Lot Size: 0.06 Acres
Roof Type: Asphalt
Taxes: $1,303
Year Built: 1963
Amenities
Breakfast Room
Ceiling Fan(s)
High Speed Internet
Kitchen/Dining Room Combo
Shower
Solid Surface Countertop(s)
Vaulted Ceiling(s)
Feature Descriptions
Appliances: Dishwasher, Electric Oven, Self Cleaning Oven, Range, Electric Range, Free-Standing Range, Refrigerator
Association Amenities: Association Management, Clubhouse, Common Ground, Coin Laundry, Outside Management, Pool
Days on Site: 22
Exterior: Brick, Brick Veneer
HOA Fee: $325/ Monthly
Lot: Close to Clubhouse, Near Public Transit
Parcel#: 16M-11-1684
Sewer: Public Sewer
SQFT. Above Grade: 836
Utilities: Cable Available, Electricity Connected, Natural Gas Connected, Sewer Connected, Water Connected
Water: Public
Window: Blinds, Double Pane Windows, Tilt-In Windows
Local Schools
High School: Ladue Horton Watkins High
Middle School: Ladue Middle
Elementary School: Spoede Elem.
School District: Ladue
Listed By / Shown By
Listed By
Agency Name: RedKey Realty Leaders
Shown By
Agent Name: Emily Williams
Agent Phone: (270) 709-0469
Agency Title: CRYE-LEIKE Executive Realty

Estimate Your Payment
Estimated Payment
$ 816.91 per month $673.62 Principal & Interest $108.58 Property Tax $34.71 Homeowner's Insurance
10421 Briarbend Dr. Drive, Unit 7 | MLS# 26063996
This condo located at 10421 Briarbend Dr. Drive, Unit 7, Saint Louis, MO 63146 is currently listed for sale with an asking price of $119,000. This property was built in 1963 and has 2 bedrooms and 1 full baths with 836 sq. ft. Briarbend Dr. Drive, Unit 7 is located in the Willow Brook Condo subdivision within the Ladue school district. Search Willow Brook Condo real estate on ewilliams.realestateinbowlinggreen.com today.